
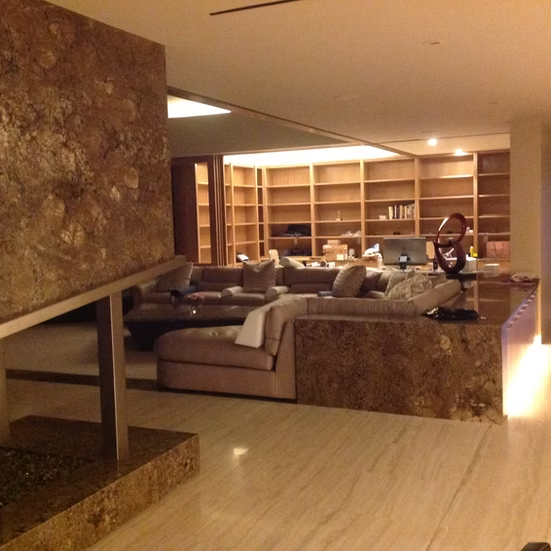
 INTERIOR / STONE & SHELVING
Interior Remodeling in Las Vegas
DHCC offers interior remodeling in Las Vegas. Start with the rooms you use every day and the changes that would make them work better together.
Prefer to talk it through? Call 702-830-1444
What belongs in an interior remodeling scope?
An interior scope should identify the rooms involved and the decisions that connect them. Use the following as a planning checklist, then establish which work belongs in your project:
- Room arrangement: explain how you enter, move through and furnish each space.
- Finishes and transitions: identify flooring, wall surfaces, trim and the points where different materials meet.
- Storage and everyday tasks: note what needs a place and where it is used.
- Lighting and existing systems: describe dark areas, glare or equipment needs so the relevant questions can be assessed.
Separate cosmetic changes from ideas involving walls or building systems. A request for a more open room is a useful goal; it does not establish that a wall can be removed. For connected kitchens and bathrooms, explore kitchen remodeling and bathroom remodeling alongside the broader interior plan.
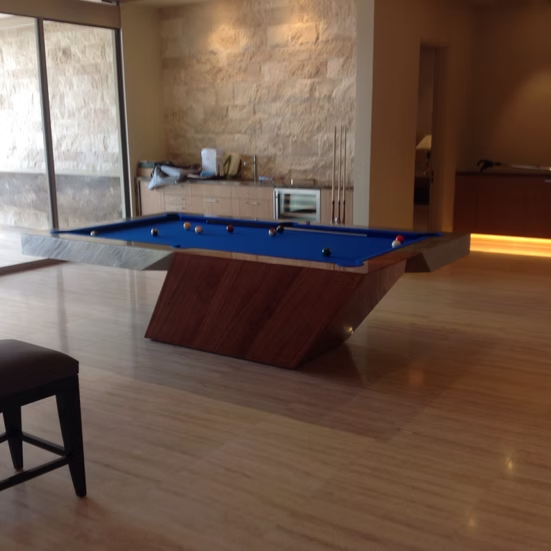
Define what needs to change across the rooms
Write down what each space needs to do, what should stay and which changes affect the adjoining rooms. Separating those goals makes it easier to discuss a focused update or a more connected plan. An idea that changes a wall or building system needs assessment before it becomes an agreed design.
For a home office or hobby space, describe the activities first: where you sit or stand, what equipment you use, the light you need and how much separation you want from the rest of the home. This helps explain the room without assuming a specialist installation is included.
Compare finishes, lighting and storage as a whole
Flooring, wall finishes and storage can connect rooms visually, but consider cleaning, wear and how the materials meet. Compare samples in the home rather than relying only on separate product photographs. Think about daylight, glare and the light needed for particular tasks.
Where noise or comfort is a concern, describe the problem and ask what needs assessment. Do not assume a decorative finish changes acoustic or thermal performance. Discuss the intended scope through DHCC's published stages of preconstruction design, design & construction estimate, on-site consultations and finishing touches.
Work through the interior planning stages
Use DHCC's published process to organize the conversation. At preconstruction design, explain the activities each room needs to support and what must stay. During design & construction estimate, ask which rooms, surfaces and selections are covered and which questions remain open.
For on-site consultations, identify details photographs cannot settle, such as connections between rooms or the condition of existing finishes. At the finishing touches, discuss transitions, hardware and product care. Confirm the actual deliverables for your project; the stage names do not define a fixed package.
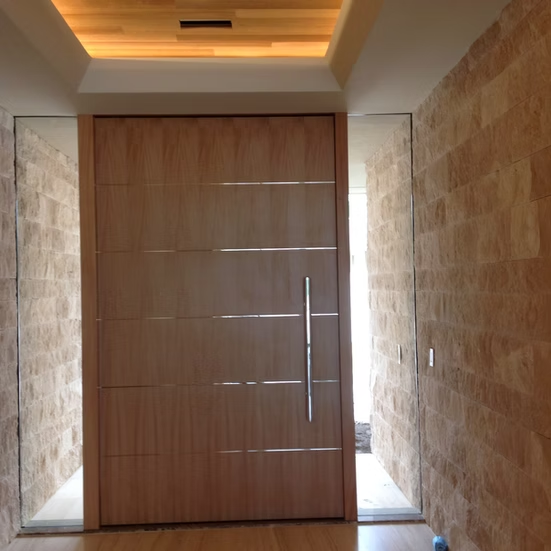
Plan around a Las Vegas home
Observe how strong daylight moves through the rooms and where glare affects sitting or working. Compare finish samples in that light, and raise comfort concerns before assuming a change to the decor will solve them. Discuss which rooms and routes the household needs to keep using during work.
Identify the authority covering the property's address before relying on permit guidance, and check applicable HOA documents separately. Describe the proposed changes accurately when asking for guidance. Read the preconstruction design guide and remodeling permits guide to prepare questions.
Recent interior projects
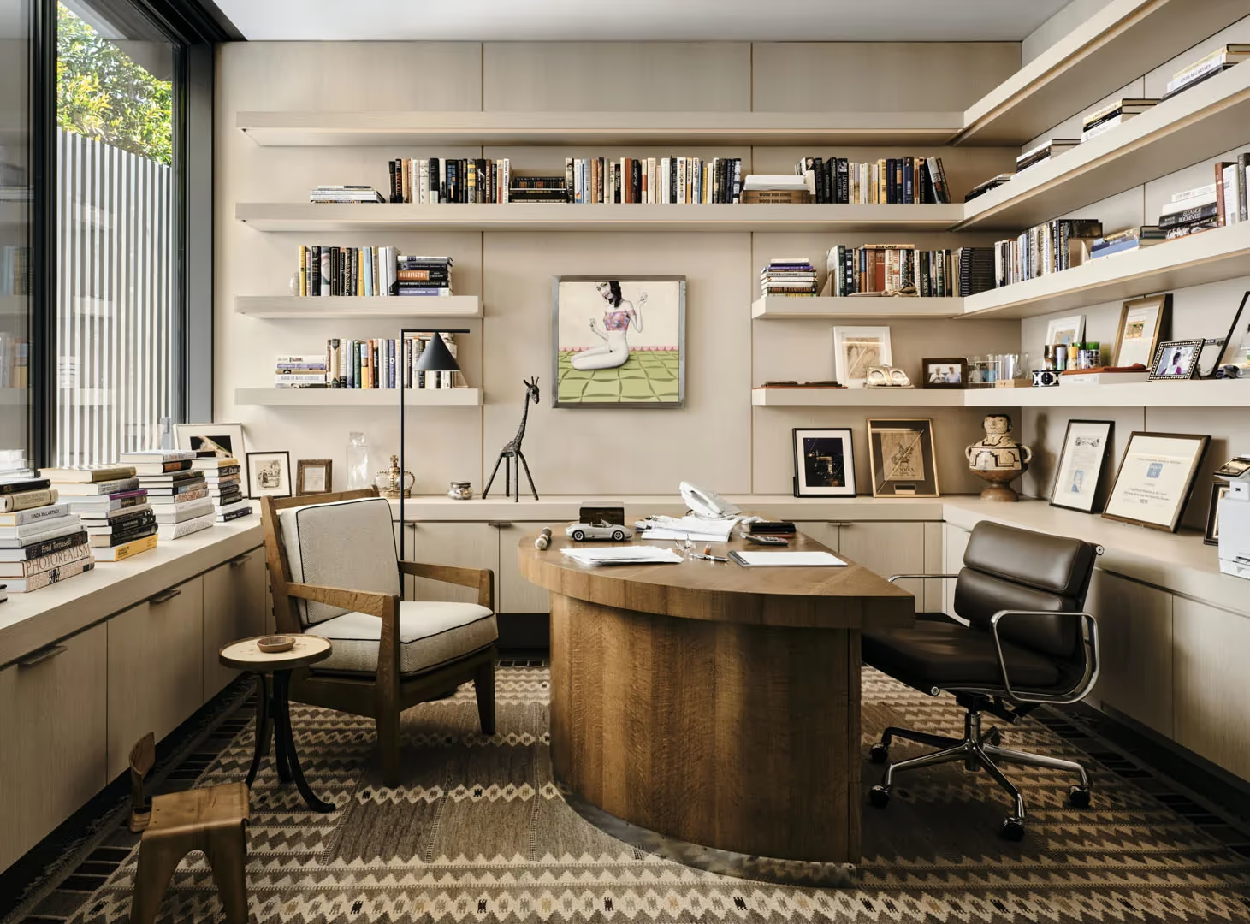
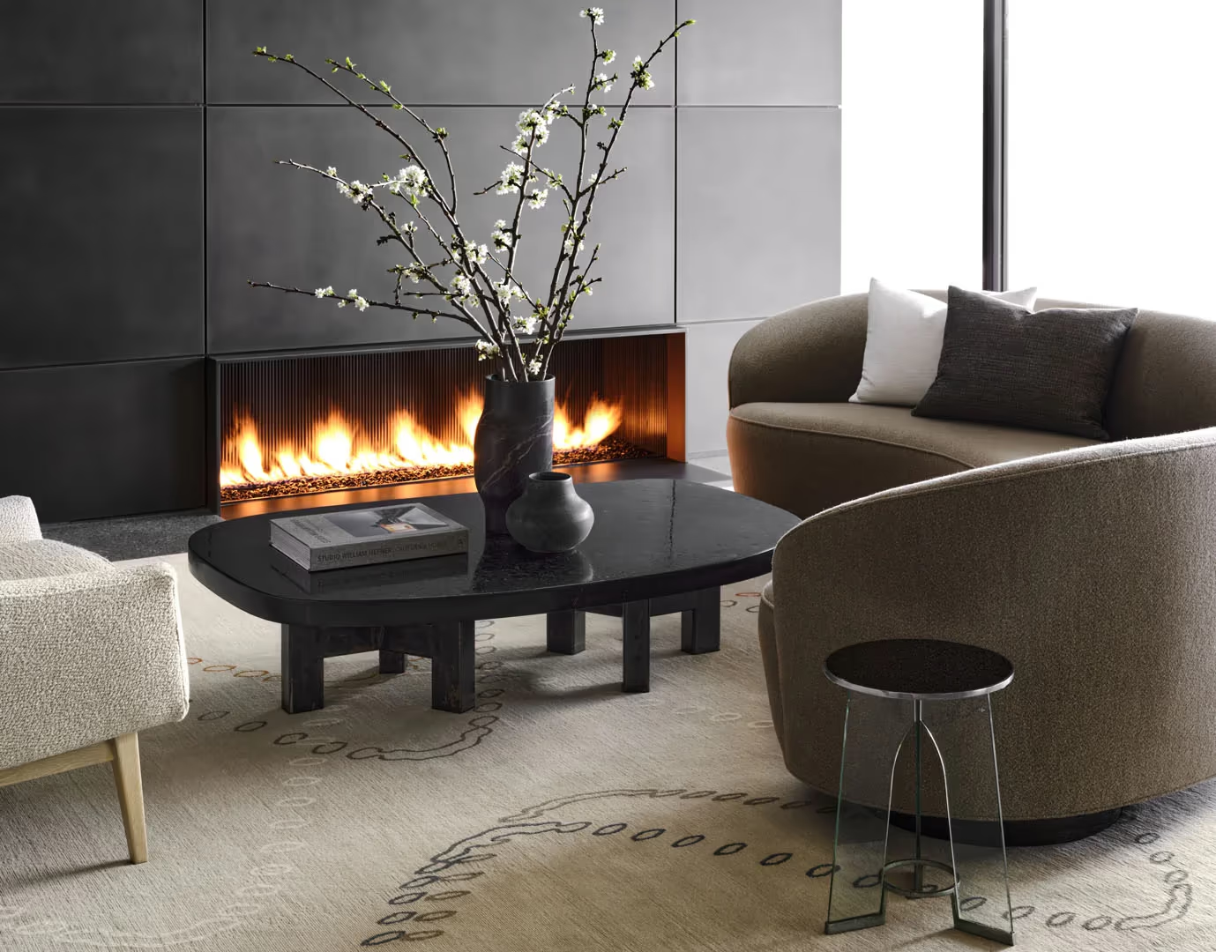
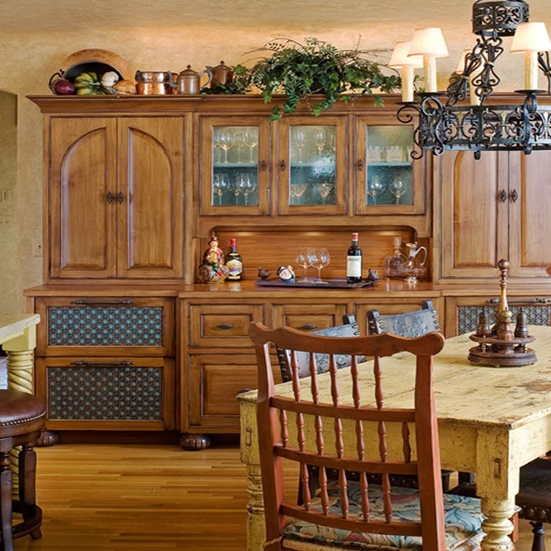

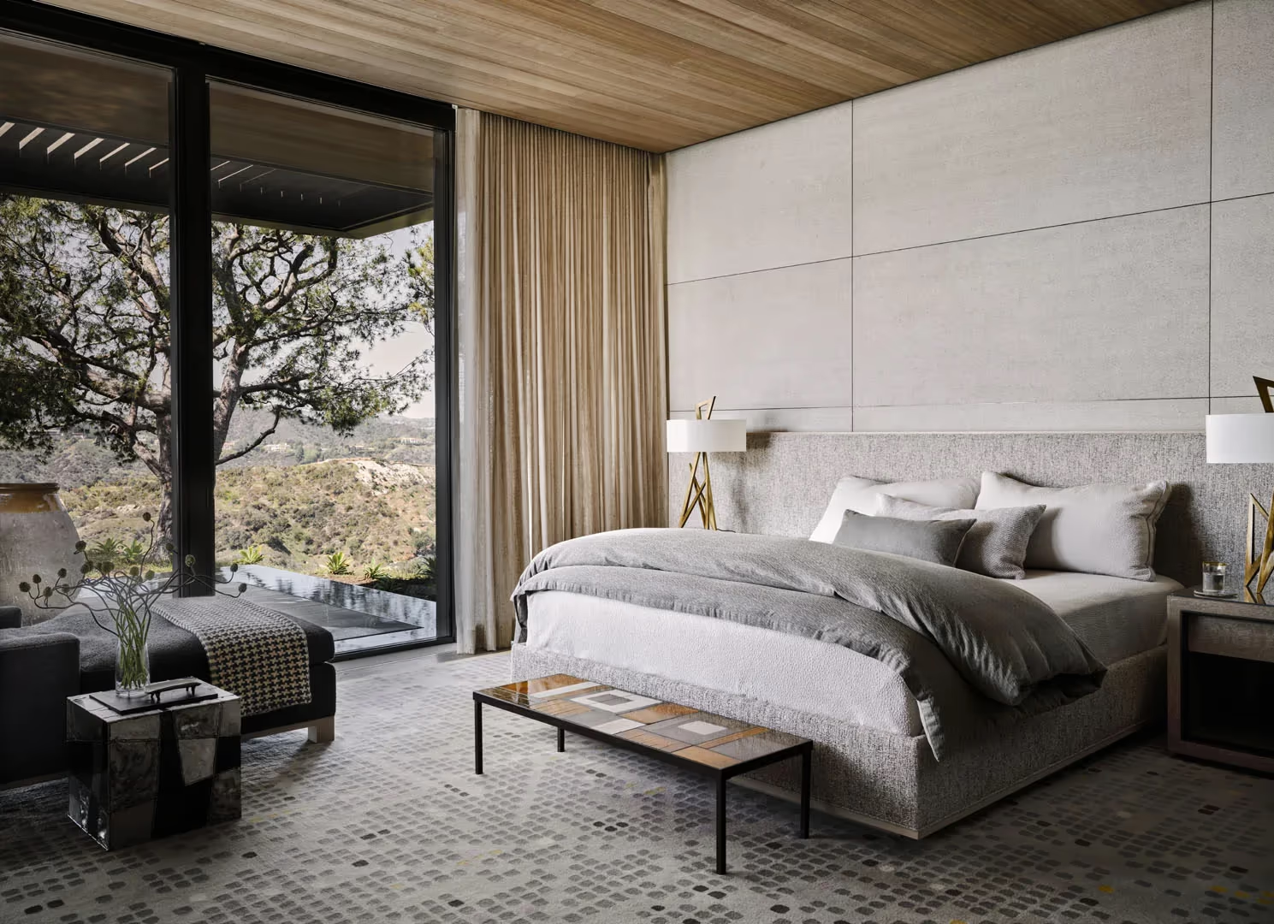
Interior remodeling questions
What can an interior remodel change?
An interior remodel can address how a space is arranged, used and finished. Start with layout, storage, lighting and the relationship between rooms as planning topics. The actual work DHCC would undertake needs to be defined for the project.
Can rooms be opened up or combined?
That needs an assessment before feasibility can be confirmed. Walls can relate to structure or building systems, so an open-plan idea should not be treated as a simple removal. Ask what design, professional input and approvals the proposed change would need.
How should adjoining rooms share finishes?
Start with the visual relationship and everyday use of the rooms. Compare flooring transitions, colors, lighting and maintenance rather than choosing each room in isolation. A consistent palette can still allow different materials where the uses differ.
What should I consider for a home office or hobby room?
Consider the activity, equipment, light, storage, power needs and separation from other rooms. Describe what you need the space to support before choosing its appearance. Confirm any specialist equipment or installation work separately.
When do interior changes need permits?
Check the proposed scope with the authority for the property. Explain changes that involve walls or building systems, rather than describing the project only as an interior update. The remodeling permits guide can help you prepare that discussion.
How do I prepare an existing-home brief?
List the rooms involved, what is not working and what must stay. Add photographs, any existing plans and a few examples of arrangements you like. Keep needs separate from optional ideas so the project can be discussed clearly.
Explore interior planning ideas
See interior photographs, read about home office design or walk-in closet planning, then discuss your interior project. The guides provide ideas; specialist installations need a separate scope discussion.
Discuss your interior project
Bring photographs, available plans and a short list of priorities. Explain what you want to change and what should stay so the conversation starts with the needs of your home.
Discuss your interior project. Compare all six remodeling services.