
Inside the DHCC Preconstruction Design Process: How We Plan Every Detail Before We Break Ground
On this page 11 sections
Most homeowners think a renovation or custom home build begins the moment a crew shows up on site. In reality, the work that matters most happens weeks — sometimes months — before that. It happens in our design studio, across our planning sessions, and inside the detailed documents our team produces during what we call the preconstruction design process.
At DHCC Construction, we’ve spent over 30 years refining this process for Las Vegas’s luxury residential market. It’s the reason our projects run on schedule, stay on scope, and deliver results our clients love to come home to. In this guide, we’ll walk you through exactly what happens during our preconstruction phase — and why it’s the most valuable part of working with our team.
Why Preconstruction Matters for Luxury Builds in Las Vegas
Las Vegas is a unique building environment. The desert climate, HOA requirements in communities like Summerlin, Henderson, and Anthem, and the region’s specific building codes all create complexity that less experienced contractors underestimate. Add in the custom nature of luxury work — bespoke materials, high-end fixtures, complex structural modifications — and the margin for error shrinks considerably.
Preconstruction is where that complexity gets resolved on paper, not on-site. Every question answered during planning is a change order avoided during construction. Every coordination decision made early is a delay prevented later. For our clients — who have invested significantly in their homes and their vision — this discipline is non-negotiable.
We’ve written before about the full scope of luxury home remodeling in Las Vegas. Preconstruction is the phase that makes everything else work.
Phase 1: The Discovery Consultation
Every DHCC project begins with a thorough discovery consultation — not a quick walk-through, but a structured conversation designed to uncover the full scope of your vision. Our team will meet you at your home and spend time understanding how you live in it today, and how you want to live in it tomorrow.
During discovery, we ask questions other contractors don’t:
- How do you move through the home on a typical morning?
- Where does the family gather, and where do you retreat for privacy?
- How does the home function when you’re entertaining?
- What’s your relationship with the outdoors — do you want the desert landscape to feel like part of the living space?
- What does “finished” look like to you? What’s the emotional feeling of the completed space?
This isn’t small talk. These answers shape every design decision we make. They’re the difference between a renovation that looks beautiful in photos and one that actually transforms how you experience your home.
Phase 2: Site Assessment & Feasibility Review
Once we understand your vision, our team conducts a detailed site assessment. This means evaluating the existing structure, mechanical systems, and site conditions that will affect the project. We’re looking at:
- Structural capacity — Can the existing framing support your plans? Are any load-bearing walls involved?
- MEP systems — What’s the current condition of mechanical, electrical, and plumbing? Does the scope require a full re-route or upgrade?
- HOA & code constraints — Communities in Summerlin, Green Valley, and Lake Las Vegas often have strict architectural guidelines. We identify conflicts before they become problems.
- Site orientation — In the Las Vegas desert, solar orientation affects everything from energy efficiency to how a space feels throughout the day. We consider this in every design.
Feasibility review is where we reconcile aspiration with reality — not to diminish your vision, but to ensure what we build together is structurally sound, code-compliant, and built to last decades in the Nevada climate.
Phase 3: Conceptual Design & 3D Modeling
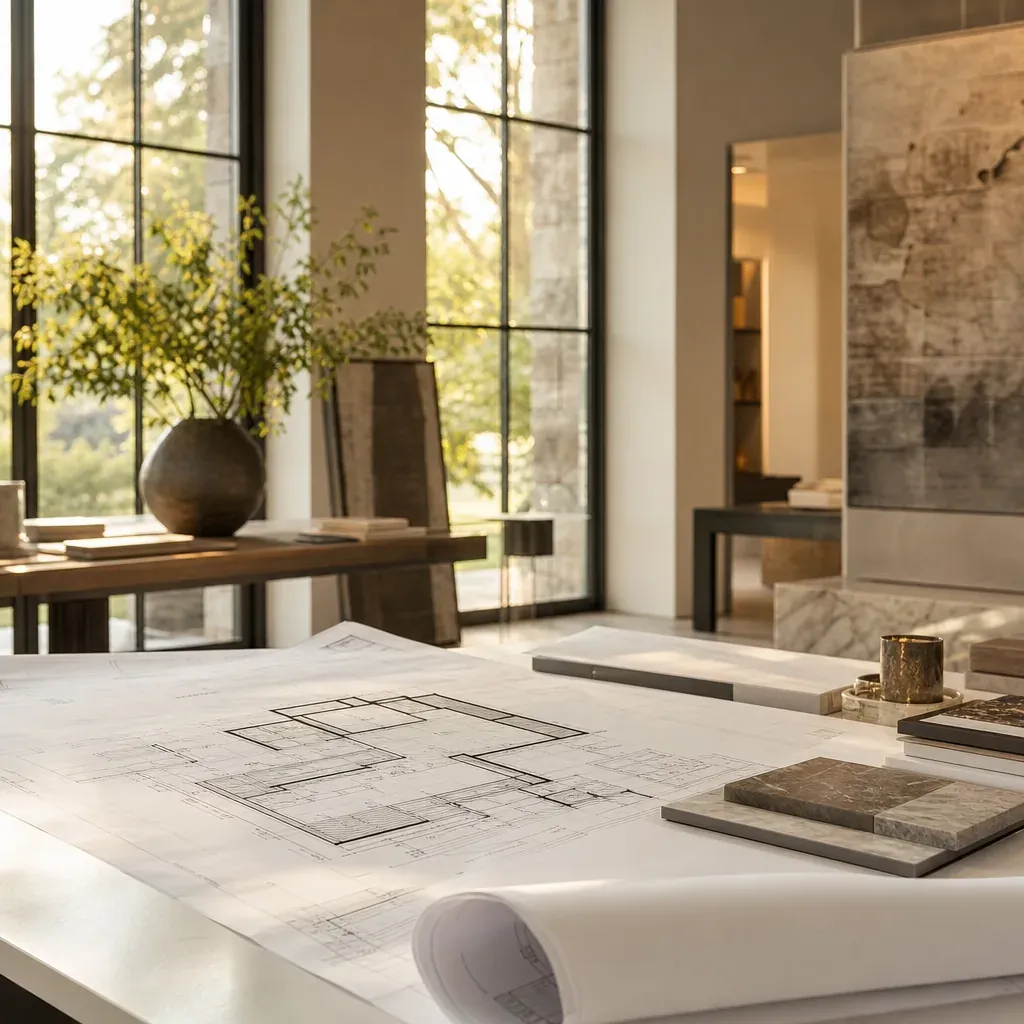
This is where your vision becomes tangible. Our design team translates the discovery conversations and site findings into conceptual design drawings. We present layout options, flow studies, and initial material palettes — all tailored to the luxury aesthetic our Las Vegas clients expect.
What sets DHCC apart is our use of 3D modeling technology for whole-home renovations. Rather than asking you to interpret flat blueprints, we build a three-dimensional digital model of your project. You’ll be able to:
- Walk through the completed space virtually before construction begins
- See how natural light moves through the rooms at different times of day
- Evaluate material combinations — stone finishes, hardwood floors, cabinetry profiles — in realistic context
- Make changes with a click, not a change order
This modeling phase dramatically reduces surprises. When you’ve seen your kitchen in photorealistic detail before we’ve touched a wall, the final result feels like arriving somewhere you already know — because you do.
Our 3D modeling process has consistently reduced mid-project change requests by allowing clients to make informed design decisions upfront — saving time, budget, and the disruption of in-progress modifications. It’s one of the most valuable tools in our preconstruction toolkit.

Phase 4: Material Specification & Procurement Planning
Luxury construction lives or dies by its materials. Specifying the right materials — and securing them on time — is a discipline that only experienced teams execute well. During preconstruction, our project managers work through detailed specifications for every element of your project.
- Custom cabinetry lead times — Fine custom cabinetry often requires 10–16 weeks. We order early so your project doesn’t wait.
- Stone & tile sourcing — We help you select slabs from our trusted supplier network, ensuring the material you fall in love with is available in the quantity your project needs.
- Fixture & appliance coordination — Sub-zero refrigerators, Wolf ranges, Kohler fixtures — these require precise rough-in dimensions. We specify and coordinate before framing begins.
- Smart home infrastructure — If you’re integrating smart home technology, the infrastructure is roughed in during construction, not retrofitted after.
This level of coordination is what separates a luxury build from a high-priced renovation. The details are specified. The materials are confirmed. The timeline accounts for every lead time.
Phase 5: Permitting & Approvals
In Clark County and the City of Las Vegas, significant residential work requires permits. Our team handles the full permitting process on your behalf — submitting drawings, responding to city comments, and securing all required approvals before construction begins.
This matters more than homeowners often realize. Unpermitted work in Nevada creates real problems at resale — and can require expensive remediation. Building with proper permits protects your investment and ensures every element of the project meets current building code standards.
For projects in HOA-governed communities, we also coordinate architectural review submissions. Different communities have different timelines — some approvals take days, others take weeks. We build this into the project schedule so it never becomes a delay.
Phase 6: Subcontractor Coordination & Project Scheduling
DHCC maintains long-standing relationships with the best specialty subcontractors in the Las Vegas market. During preconstruction, we confirm availability, lock in schedules, and align every trade — framing, electrical, plumbing, HVAC, tile, flooring, cabinetry installation, painting — into a master project schedule.
This master schedule is a living document. It accounts for lead times, inspection milestones, material delivery windows, and logical sequencing. When your project moves to construction, every trade knows when they’re needed, what they’re doing, and what needs to be complete before they arrive.
This coordination is invisible to most clients — they simply experience a project that flows smoothly. But the smoothness is the result of meticulous planning done during preconstruction.
What You Receive: The Preconstruction Deliverables Package
At the conclusion of our preconstruction phase, you receive a comprehensive package that documents every decision made about your project:
- Architectural drawings and plans (stamped where required)
- 3D renderings of completed spaces
- Full material specification list with product details and quantities
- Master project schedule with milestones
- Permit approval documentation
- Signed subcontractor agreements
This isn’t just paperwork — it’s the roadmap for your entire project. It’s the documentation that protects you, holds us accountable, and ensures everyone working on your home is operating from the same shared vision.
How Long Does Preconstruction Take?
The preconstruction phase typically runs 4–10 weeks, depending on project complexity and permitting timelines. A whole-home renovation in an HOA community will require more preconstruction time than a single-room remodel. We’ll give you a realistic timeline during your initial consultation.
Some clients are surprised by this — they want to see construction begin immediately. But we’ve found that clients who engage fully with preconstruction are invariably happier with their finished project. The time invested upfront saves multiples of that time during construction.
For more on project timing, see our guide to how long a luxury home renovation takes in Las Vegas.
Preconstruction as a Partnership
One thing our longtime clients often tell us: the preconstruction phase is where they feel most like partners in the project. It’s collaborative, iterative, and deeply personal. You’re not approving a generic plan — you’re co-creating the vision for your home.
Our team brings 30+ years of experience to every design conversation. We’ll tell you honestly when an idea is brilliant, and we’ll offer alternatives when a concept creates structural or budget challenges. That honesty — combined with our technical expertise — is what turns a good renovation into an exceptional one.
Whether you’re planning a luxury bathroom remodel, a whole-home transformation, or a ground-up custom build, the preconstruction process is where your project earns the outcome it deserves.
Ready to Begin Your Preconstruction Journey?
The best luxury home projects in Las Vegas don’t happen by accident. They’re the result of disciplined planning, experienced coordination, and a team that treats every detail as important as the last. That’s what DHCC Construction’s preconstruction design process delivers — every time.
Ready to transform your Las Vegas home? Contact DHCC Construction for a free consultation — call 702-830-1444 or visit our website to get started.
Related guides
Remodeling Permits in Las Vegas: What Needs One and What Doesn’t
Most Las Vegas remodels that go beyond surface finishes need a permit. The City of Las Vegas homeowner guide says you'll generally need one if you add to the home, open up interior or exterior walls, work on electrical, plumbing or mechanical systems beyond routine maintenance, or turn an existing space into something…
Energy-Efficient Upgrades for Las Vegas Homes: Solar, Insulation & Smart Systems
Las Vegas heat demands more from your home. Discover the top energy-efficient upgrades — solar, insulation, smart systems — that luxury homeowners are prioritizing in 2026.
Best Las Vegas Neighborhoods for Luxury Home Renovation
Discover the top Las Vegas neighborhoods for luxury home renovation — from Summerlin and Anthem to Lake Las Vegas and Southern Highlands. DHCC Construction explains what makes each community unique and what renovations deliver the best results.