
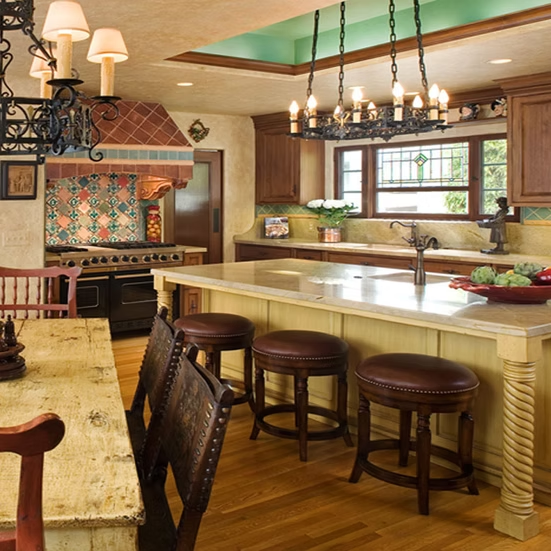
 KITCHEN / ISLAND SEATING
Remodeling Questions & Answers
Start with the questions that match the space you want to change. These answers cover general planning topics and DHCC's published service categories. Discuss the actual work, responsibilities and requirements for your home directly with DHCC.
FAQ topics
Getting started
6 questions
Which remodeling services does DHCC list?
DHCC lists kitchens, bathrooms, interiors, additions, exteriors and sunrooms. Start with the category closest to your goal, then discuss the specific work. A category name does not define every installation, product or specialist service included in a project.
How do I choose the right starting service?
Choose the space or problem driving the project. Each of the six services has its own page with planning topics and common questions. Start with kitchens, bathrooms, interiors, additions, exteriors or sunrooms, and explain the wider goal if more than one category applies.
How should I prepare for the first conversation?
Bring photographs of the existing space, a short list of priorities and a description of what is not working. Include any existing plans or approximate dimensions you have, the project location and features you hope to keep. These explain your goals; they do not replace a project assessment. Contact DHCC to ask what else would help.
How do multi-room plans relate to each other?
Connected rooms share practical decisions such as circulation, finish transitions and access. Explain those relationships when discussing the work rather than treating each room as an isolated project. Agree the actual combined scope directly with DHCC.
How do I identify the right permit authority?
Identify the building authority for the property address and describe the full proposed work. A Las Vegas mailing address alone does not establish jurisdiction. Check applicable HOA requirements separately; HOA review and building approval are different processes. Start with the remodeling permits guide and confirm current project requirements with the appropriate authority. Who handles submissions and assessments must be agreed for the project.
Which areas does DHCC serve?
DHCC serves Las Vegas, Nevada. Contact DHCC to discuss your project’s location and whether it falls within the current service area.
Kitchens
4 questions
What should I decide before a kitchen remodel?
Decide what the room needs to do better and what you want to keep. List your main frustrations, storage needs and priorities, then gather photographs of the existing room. You can discuss layouts and finishes with a clearer sense of what the project is meant to solve.
Can the existing kitchen layout be kept?
Keeping the existing layout is a possibility to assess, not a requirement or a guarantee. Consider appliance fit, usable counter space, circulation and the condition of what you plan to retain. Changes to walls or building systems need a separate discussion before a layout is settled.
What cabinet and countertop choices should I compare?
Compare access, storage, surface care and the way the choices work together. Look at samples, product care guidance and the practical space around appliances and fixtures. Confirm the specific products and installation scope rather than assuming a photograph represents an available package.
How can a remodel affect use of the kitchen?
A kitchen remodel can affect access to cooking, washing and storage, depending on the work. Discuss which facilities may be unavailable and what temporary arrangements you will need. Set those expectations for the agreed project rather than relying on a generic duration.
Bathrooms
4 questions
How does planning a powder room differ from a primary bath?
Start with how the room is used. A powder room may center on a toilet, basin and guest use, while a primary bath may also need bathing space and more everyday storage. Describe the routines the room supports before deciding which layout and finish changes matter most.
Can a tub or shower be relocated?
Relocation needs a project assessment before it can be treated as feasible. Existing plumbing, floor and wall conditions, usable space and applicable approvals all belong in that discussion. Bring the idea to the planning stage rather than assuming it is a simple fixture swap.
What should I compare when choosing bathroom surfaces?
Compare suitability for the intended location, cleaning guidance, texture and maintenance. Review the manufacturer's instructions for each product and ask how adjoining surfaces and edges will be handled. Appearance alone does not establish that a finish is appropriate for a wet area.
Why discuss ventilation and waterproofing early?
They affect planning beyond the visible finish. Raising them early helps define questions about the existing room, the selected products and the proposed work. Ask how these matters will be assessed and addressed in the agreed scope, rather than assuming tile alone answers them.
Interiors
4 questions
What can an interior remodel change?
An interior remodel can address how a space is arranged, used and finished. Start with layout, storage, lighting and the relationship between rooms as planning topics. The actual work DHCC would undertake needs to be defined for the project.
Can rooms be opened up or combined?
That needs an assessment before feasibility can be confirmed. Walls can relate to structure or building systems, so an open-plan idea should not be treated as a simple removal. Ask what design, professional input and approvals the proposed change would need.
How should adjoining rooms share finishes?
Start with the visual relationship and everyday use of the rooms. Compare flooring transitions, colors, lighting and maintenance rather than choosing each room in isolation. A consistent palette can still allow different materials where the uses differ.
What should I consider for a home office or hobby room?
Consider the activity, equipment, light, storage, power needs and separation from other rooms. Describe what you need the space to support before choosing its appearance. Confirm any specialist equipment or installation work separately.
Additions
5 questions
How do I begin planning an addition?
Begin with the use of the extra space and the constraints of the property. Gather photographs and existing plans if available, then describe how the new room should connect to the home. Feasibility and the approval path need to be established before a design is assumed to work.
Can an addition match the existing home?
Matching is a design goal to assess, rather than a guaranteed result. Rooflines, openings, finish availability and the age or condition of existing materials can affect the approach. Bring photographs of the adjoining areas so those relationships can be discussed together.
Who determines what can be built?
The relevant local authority determines applicable approval requirements, while project feasibility needs appropriate professional assessment. Start by identifying the authority covering the address. Agree who will provide the design information and any specialist input needed for the proposal.
Could an addition affect cooling or other systems?
Yes, additional space can raise questions about system capacity and distribution. Ask for those questions to be assessed for the proposed design rather than assuming the existing arrangements are sufficient. The answer depends on the home and the planned work.
What should I clarify before planning a casita or detached space?
Clarify the intended use, the site constraints and whether the proposed work falls within the contractor's current scope. A detached space needs its own feasibility and approval discussion. Confirm DHCC's available services directly before planning around a particular type of building.
Exteriors
4 questions
What exterior work does DHCC offer?
DHCC offers exterior remodeling. Discuss the particular areas and work you have in mind to establish the project scope. Do not assume that every specialist system or feature shown in an outdoor photograph is included.
How should I prioritize exterior changes?
Start with the condition of the space, how you use it and the problems you want to solve. Separate those needs from optional appearance changes. Photographs of the existing areas can help connect the priorities to a clear scope discussion.
What should I consider about sun exposure and finishes?
Consider when the area receives direct sun, how you intend to use it and the maintenance each finish needs. Check product suitability and care guidance for the intended location. Appearance alone does not establish durability or comfort.
Can exterior and indoor work be planned together?
They can be considered together when the spaces connect. Think about doors, circulation, finish transitions and access during work. Whether DHCC would deliver the combined scope needs to be agreed for the actual project.
Sunrooms
5 questions
What should I decide before planning a sunroom?
Decide how you want to use the space, where you picture it and how it should connect to the home. Note the sunlight and views you want to keep, along with concerns about glare or comfort. Those needs help frame the design discussion before a system is chosen.
Is a sunroom the same as enclosing a patio?
Not necessarily; the proposed structure, intended use and existing conditions can differ. Explain whether you are considering an existing covered area or a new space. Confirm how the proposal would be assessed rather than assuming a shared construction or approval path.
How should I plan for Las Vegas sun and heat?
Begin with orientation, direct sunlight and when you expect to use the room. Discuss shade, glazing, ventilation and any cooling needs together. Ask how the actual proposal will be assessed; no single material choice guarantees comfort.
Can a sunroom be used year-round?
That depends on the design, conditions and intended use. Clarify comfort expectations and ask what systems or design decisions would support them. Do not assume every sunroom is conditioned living space or comes with a year-round-use commitment.
What should I clarify about DHCC's sunroom service?
Clarify the proposed room type, intended use and the work included in the project. Ask which design, glazing, ventilation, cooling and finishing decisions need assessment. Agree the actual scope with DHCC rather than assuming a standard sunroom package.