
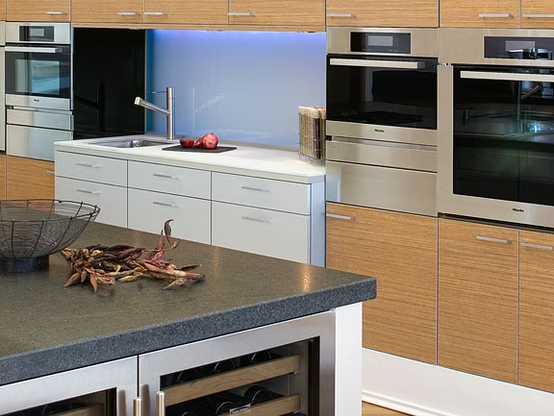
 KITCHEN / BUILT-IN OVENS
Kitchen Remodeling in Las Vegas
DHCC remodels kitchens for homes in Las Vegas, Nevada. Tell us how you cook, gather and store things today, and what you'd like to change; we'll talk through the options for your space.
Prefer to talk it through? Call 702-830-1444
Plan a kitchen around the way you use it
A kitchen remodel starts with the everyday jobs the room needs to do: preparing food, storing supplies, cleaning up and making room for people. DHCC offers kitchen remodeling in Las Vegas. Use this page to organize the changes you want to discuss, from the layout and storage to the finishes you see and touch every day.
Start with what works in the existing room. Then identify what gets in the way: a crowded route past an island, storage that is difficult to reach, a dark preparation area or too little usable counter space. A clear description of those problems gives the project a more useful starting point than choosing finishes alone.
Define the scope before choosing finishes
A kitchen update can focus on the existing arrangement or raise questions about a different layout. Those are different planning conversations. Record what you hope to keep, what you want to replace and which decisions depend on an assessment of the home.
- Layout and movement: note how people move between cooking, washing, storage and adjoining rooms.
- Storage: list the items that need a home, including small appliances, cookware and everyday dishes.
- Appliances and fixtures: gather the dimensions and requirements of items you are considering before assuming they fit.
- Lighting and surfaces: think about preparation, cleaning and the transition to nearby spaces.
Moving a sink, changing a wall or selecting a different cooking setup can raise questions beyond appearance. Discuss feasibility and responsibilities before treating those changes as part of an agreed scope.
Compare cabinets, counters and lighting together
Cabinet layout and countertop choices affect each other. Think about access, drawers and doors, usable preparation space and how much maintenance you want to take on. Compare actual samples and care instructions rather than assuming that a familiar material name guarantees a particular result.
Look at finishes alongside the flooring, backsplash and lighting. Consider how they look in the room's daylight as well as after dark. For lighting, distinguish the light needed for food preparation from the softer light you may want when the kitchen opens to a living or dining area. These are general selection topics; the products and installation work for your project need an agreed scope.
For more ideas, read the kitchen design guide.
Use the four process stages to ask better questions
DHCC's published process names four stages. They provide a helpful structure for discussing a kitchen project:
- Preconstruction design: clarify the room's problems, priorities, existing constraints and possible arrangements.
- Design & construction estimate: identify which layout and material decisions the estimate assumes, and what still needs a decision.
- On-site consultations: discuss questions that depend on seeing the existing kitchen and its connection to the home.
- The finishing touches: identify the details and care information you want to understand before considering the project complete.
Ask what each stage would include for your kitchen. Read the preconstruction design guide for more planning context.
Consider the home around the kitchen
For a Las Vegas home, think about strong daylight, glare and the way the kitchen connects to cooled living spaces. If an HOA applies, check its documents for reviews relevant to the proposed work. Establish the building department for the property's address before relying on permit guidance; a mailing address alone is not the whole jurisdiction check.
Also discuss how the home will function while work is underway: access, food storage, cooking alternatives and any rooms that need to remain usable. These are questions to resolve for the actual scope, not a fixed construction schedule. Start with the remodeling permits guide and confirm project requirements with the appropriate authority.
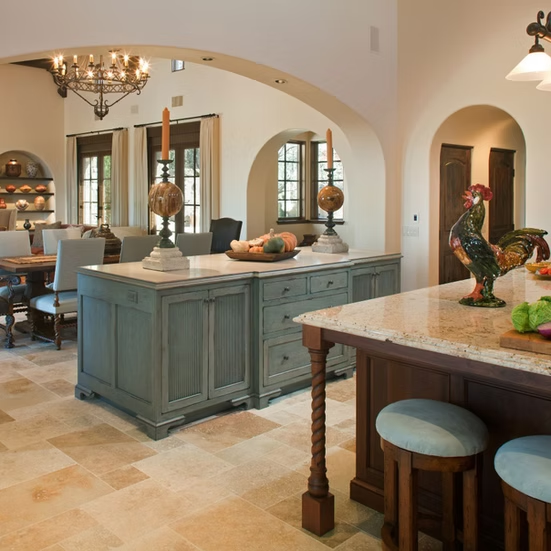
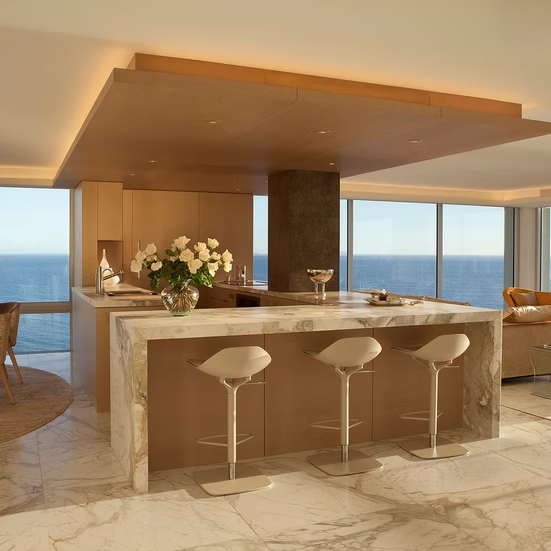
Kitchen details from the project gallery
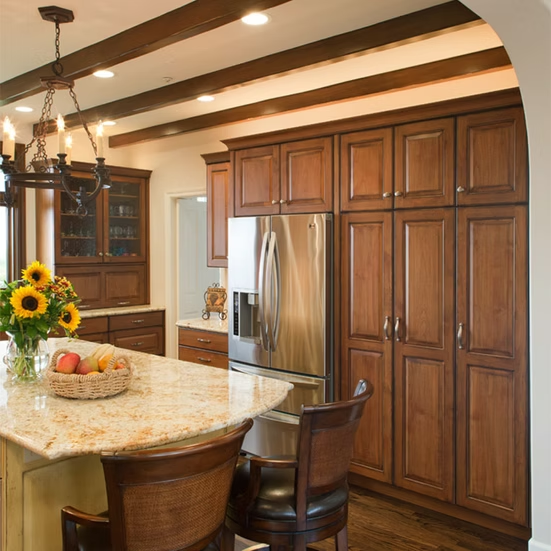
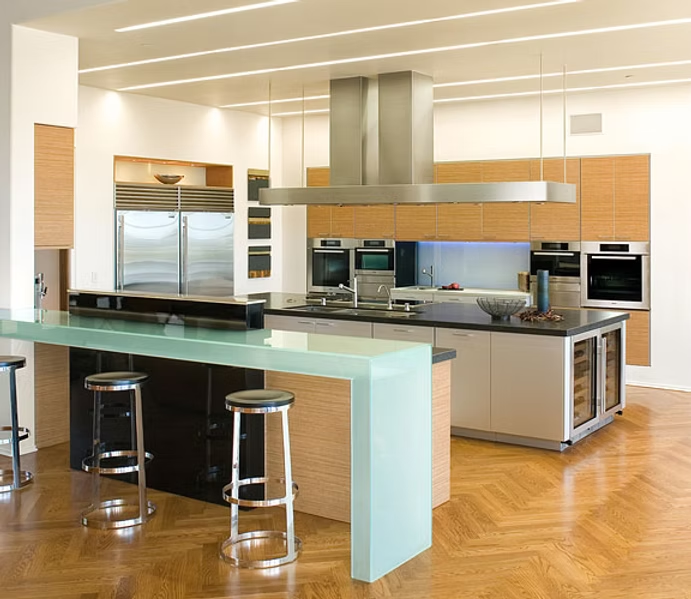
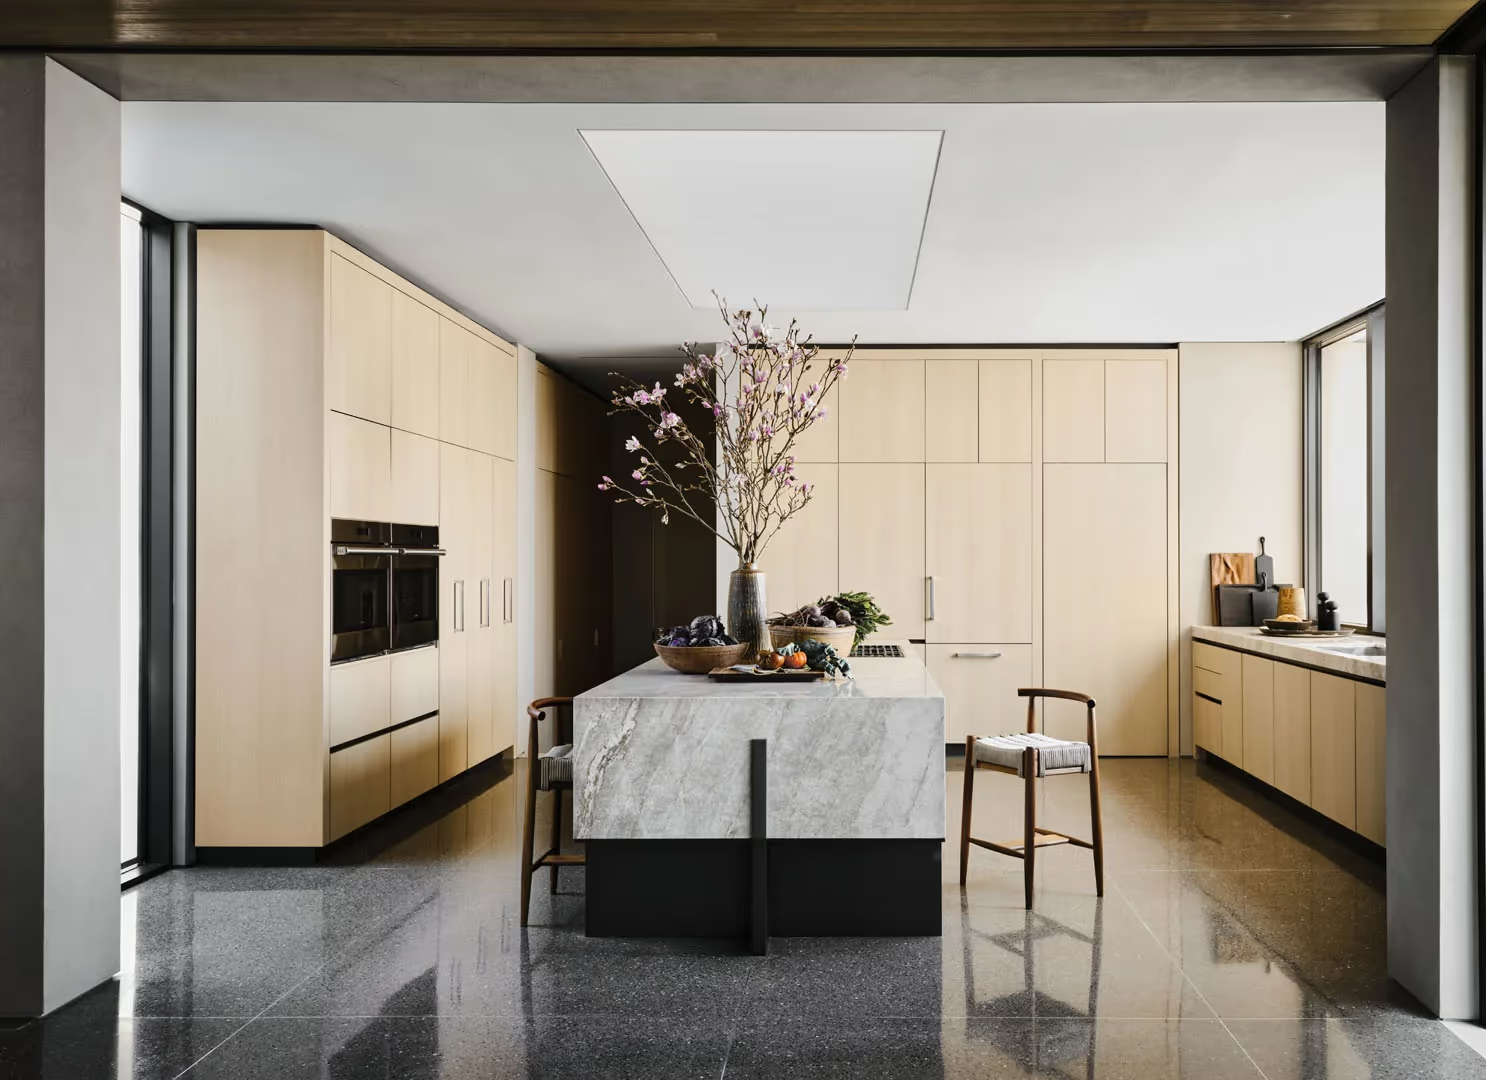
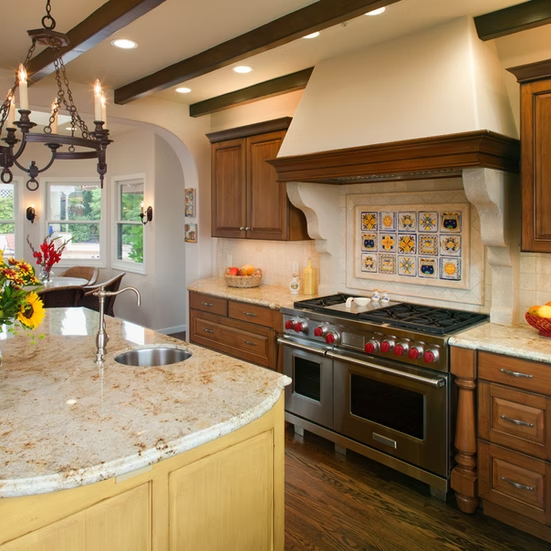
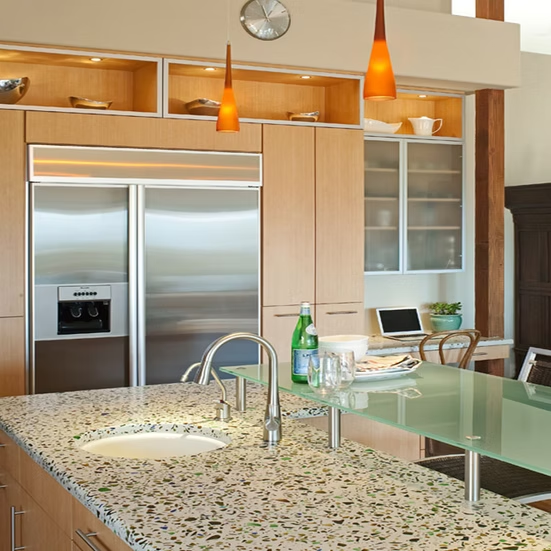
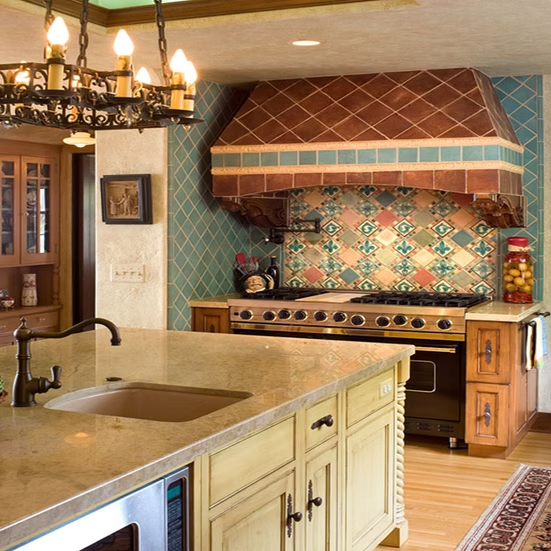
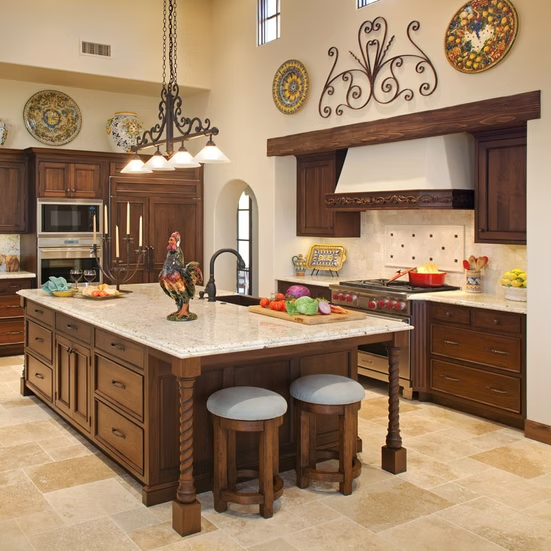
Compare the photographs for ideas about cabinet arrangements, islands and the relationship between storage and working surfaces. A photograph shows one design arrangement; the suitability of a similar idea depends on your own room.
Kitchen remodeling questions
What should I decide before a kitchen remodel?
Decide what the room needs to do better and what you want to keep. List your main frustrations, storage needs and priorities, then gather photographs of the existing room. You can discuss layouts and finishes with a clearer sense of what the project is meant to solve.
Can the existing kitchen layout be kept?
Keeping the existing layout is a possibility to assess, not a requirement or a guarantee. Consider appliance fit, usable counter space, circulation and the condition of what you plan to retain. Changes to walls or building systems need a separate discussion before a layout is settled.
What cabinet and countertop choices should I compare?
Compare access, storage, surface care and the way the choices work together. Look at samples, product care guidance and the practical space around appliances and fixtures. Confirm the specific products and installation scope rather than assuming a photograph represents an available package.
When might kitchen work need permits?
Permit questions depend on the planned work and the authority covering the property. Describe the full scope, including any proposed changes to walls or building systems, when asking the building department. Use the permits guide as a starting point for that conversation.
How can a remodel affect use of the kitchen?
A kitchen remodel can affect access to cooking, washing and storage, depending on the work. Discuss which facilities may be unavailable and what temporary arrangements you will need. Set those expectations for the agreed project rather than relying on a generic duration.
What should I bring to a DHCC consultation?
Bring photographs, a description of what is not working and a short list of priorities. Existing plans or approximate room dimensions, if available, can help explain the space; they do not replace a project assessment. Contact DHCC to discuss your kitchen and ask what else would be useful.
See every service on the services overview.
Let’s discuss your next project.
Tell us about the space you’d like to remodel.