
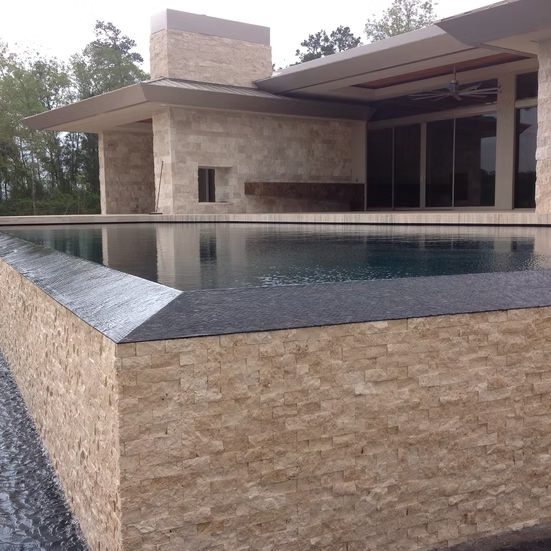
 EXTERIOR / POOL & STONE
Home Additions in Las Vegas
DHCC offers home additions in Las Vegas. Begin with the purpose of the extra space and how it should connect to the home you already have.
Prefer to talk it through? Call 702-830-1444
What belongs in an addition scope?
An addition brief needs to describe both the new space and its relationship to the existing building. Record the intended activities and the rooms that should connect to it, then identify the questions requiring assessment:
- Space and access: explain who will use the room, how it will be furnished and the route into it.
- Connection to the house: consider openings, floor transitions, roof relationships and the adjoining rooms.
- Materials and appearance: gather examples of exterior finishes, windows and interior details to discuss together.
- Existing systems and site conditions: raise questions about cooling, electrical needs, drainage and access without assuming capacity or feasibility.
Agree which design information, assessments and construction work form part of the proposal. A guide about a particular building type does not establish that it is offered for your property. If your goal also involves changing existing rooms, explore interior remodeling.
Explore the space before settling the footprint
An addition affects more than the new room. Think about access from the existing home, daylight in adjoining rooms, outdoor space and the route between old and new. Gather any existing drawings and explain the problem you are trying to solve before assuming a particular size or location is possible.
Site and design feasibility need their own assessment. Establish the authority for the property's address and ask what planning information is needed. If an HOA applies, check its documents too. Do not treat an illustration or an idea from another property as approval for yours.
Connect the new and existing parts of the home
Discuss how rooflines, openings, exterior finishes and interior transitions could relate to the existing house. Compare appearance alongside maintenance and the practical connection between rooms. Existing materials may need investigation before a matching approach can be chosen.
Adding space also raises questions about cooling, electrical and other systems. Bring those questions into the planning conversation without assuming the existing systems can support the change. Use the four published process stages to clarify design assumptions, estimate scope, on-site questions and finishing details. Establish who supplies any required professional assessments and approvals before relying on them.
Use the planning stages to define the addition
At preconstruction design, explain the purpose of the room, gather available property information and identify feasibility questions. During design & construction estimate, ask what design assumptions, materials and connections to the existing house the estimate covers.
Use on-site consultations to discuss existing conditions, access and questions that drawings alone cannot answer. At the finishing touches, clarify how new surfaces and details should meet the existing home. These are questions organized around DHCC's published stages; agree the actual documents, assessments and responsibilities for your project.
Consider Las Vegas exposure and property approvals
Think about the new room's orientation, direct sun and its effect on daylight in adjacent spaces. Discuss cooling needs alongside the design rather than assuming the existing arrangement can serve the extra space. Materials should be compared for their intended location and maintenance needs.
Before settling a footprint, establish the authority for the address and ask what information it needs for the proposal. Check any applicable HOA documents as a separate step. The home additions guide and permits guide can help organize that conversation; they do not establish approval for a particular addition.
Home addition questions
How do I begin planning an addition?
Begin with the use of the extra space and the constraints of the property. Gather photographs and existing plans if available, then describe how the new room should connect to the home. Feasibility and the approval path need to be established before a design is assumed to work.
Can an addition match the existing home?
Matching is a design goal to assess, rather than a guaranteed result. Rooflines, openings, finish availability and the age or condition of existing materials can affect the approach. Bring photographs of the adjoining areas so those relationships can be discussed together.
Who determines what can be built?
The relevant local authority determines applicable approval requirements, while project feasibility needs appropriate professional assessment. Start by identifying the authority covering the address. Agree who will provide the design information and any specialist input needed for the proposal.
Are HOA approval and building permits the same?
Treat them as separate questions. Check any applicable association documents and separately establish what the building department requires for the work. Do not assume an answer from one resolves the other; verify the actual steps for the property.
Could an addition affect cooling or other systems?
Yes, additional space can raise questions about system capacity and distribution. Ask for those questions to be assessed for the proposed design rather than assuming the existing arrangements are sufficient. The answer depends on the home and the planned work.
What should I clarify before planning a casita or detached space?
Clarify the intended use, the site constraints and whether the proposed work falls within the contractor's current scope. A detached space needs its own feasibility and approval discussion. Confirm DHCC's available services directly before planning around a particular type of building.
Read more before discussing an addition
Start with the home additions guide, the preconstruction design guide and the permits guide. Discuss your addition project with the property's needs and constraints in mind.
Discuss your addition project
Bring photographs, available plans and a short list of priorities. Explain what you want to change and what should stay so the conversation starts with the needs of your home.
Discuss your addition project. Compare all six remodeling services.