
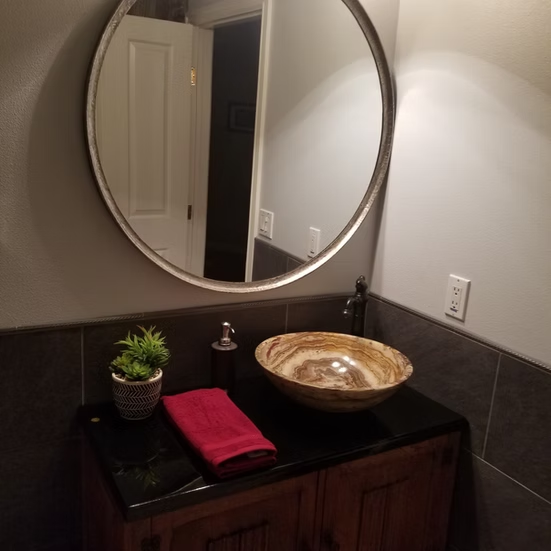
 BATHROOM / VESSEL SINK
Bathroom Remodeling in Las Vegas
DHCC remodels bathrooms for homes in Las Vegas, Nevada. Share what isn't working and the feel you're after, and we'll talk through the options for your space.
Prefer to talk it through? Call 702-830-1444
Plan a bathroom for everyday use
A bathroom remodel starts with the people who use the room and the routines it needs to support. DHCC offers bathroom remodeling in Las Vegas. Use the existing space to identify what you want to improve: storage, movement, lighting, cleaning or the relationship between the vanity, toilet and bathing area.
A small powder room and a regularly used primary bathroom have different priorities. Before choosing a visual style, describe who uses the space, what works today and which details are difficult to live with. That gives the design conversation a practical foundation.
Set the room's priorities and scope
Separate changes to the appearance of the room from changes to its arrangement. Replacing finishes raises different questions from relocating fixtures or changing a bathing area. Record the parts you hope to retain, including any fixtures or storage, and identify the changes that need an assessment.
- Movement: consider doors, circulation and the usable space around fixtures.
- Storage: list toiletries, towels and cleaning supplies that need a place.
- Light and mirrors: consider daily tasks as well as the overall atmosphere.
- Bathing needs: explain how you use the room and any access needs you want evaluated.
Do not assume an existing wall, floor or plumbing arrangement can accommodate a change until the project has been assessed. Establish the actual work before comparing proposals.
Choose surfaces with care and maintenance in mind
Bathroom finishes need to be considered for their intended location. A surface used on a wall is not automatically suitable for a shower floor or another wet area. Compare manufacturer guidance, cleaning requirements, texture and how finishes meet at edges and changes of plane.
Look at the vanity and storage alongside those choices. Think about access to everyday items, splash-prone areas and the practical work of keeping the room clean. Bring questions about ventilation and wet-area construction into the discussion early, rather than treating them as details hidden behind the tile.
Read the bathroom remodeling guide for more design considerations. Product suitability and the installation approach need to be established for the actual project.
Connect design decisions to the project stages
DHCC lists preconstruction design, design & construction estimate, on-site consultations and the finishing touches in its published process. Use those stages to ask when key bathroom decisions should be settled.
During planning, identify the intended layout and what must be assessed in the existing room. When discussing an estimate, clarify the fixtures, surfaces and work it assumes. Use an on-site discussion to raise constraints that photographs do not explain. Ask what completion checks and product care information are appropriate for the agreed work.
The preconstruction design guide provides further reading. Confirm the specific deliverables for your bathroom directly with DHCC.
Plan for the property and the household
Before relying on permit guidance, establish the authority covering the property's address and discuss the full proposed work. Check any applicable HOA documents as a separate planning step. Read the remodeling permits guide to prepare questions rather than assuming that every bathroom project has the same requirements.
Also consider the household while work is underway. Identify another bathroom, access needs and belongings that need to be moved or protected. Discuss ventilation, daylight and comfort in relation to the room's actual position in the home; a general design idea is not a promise of a particular performance result.
Bathroom details from the project gallery
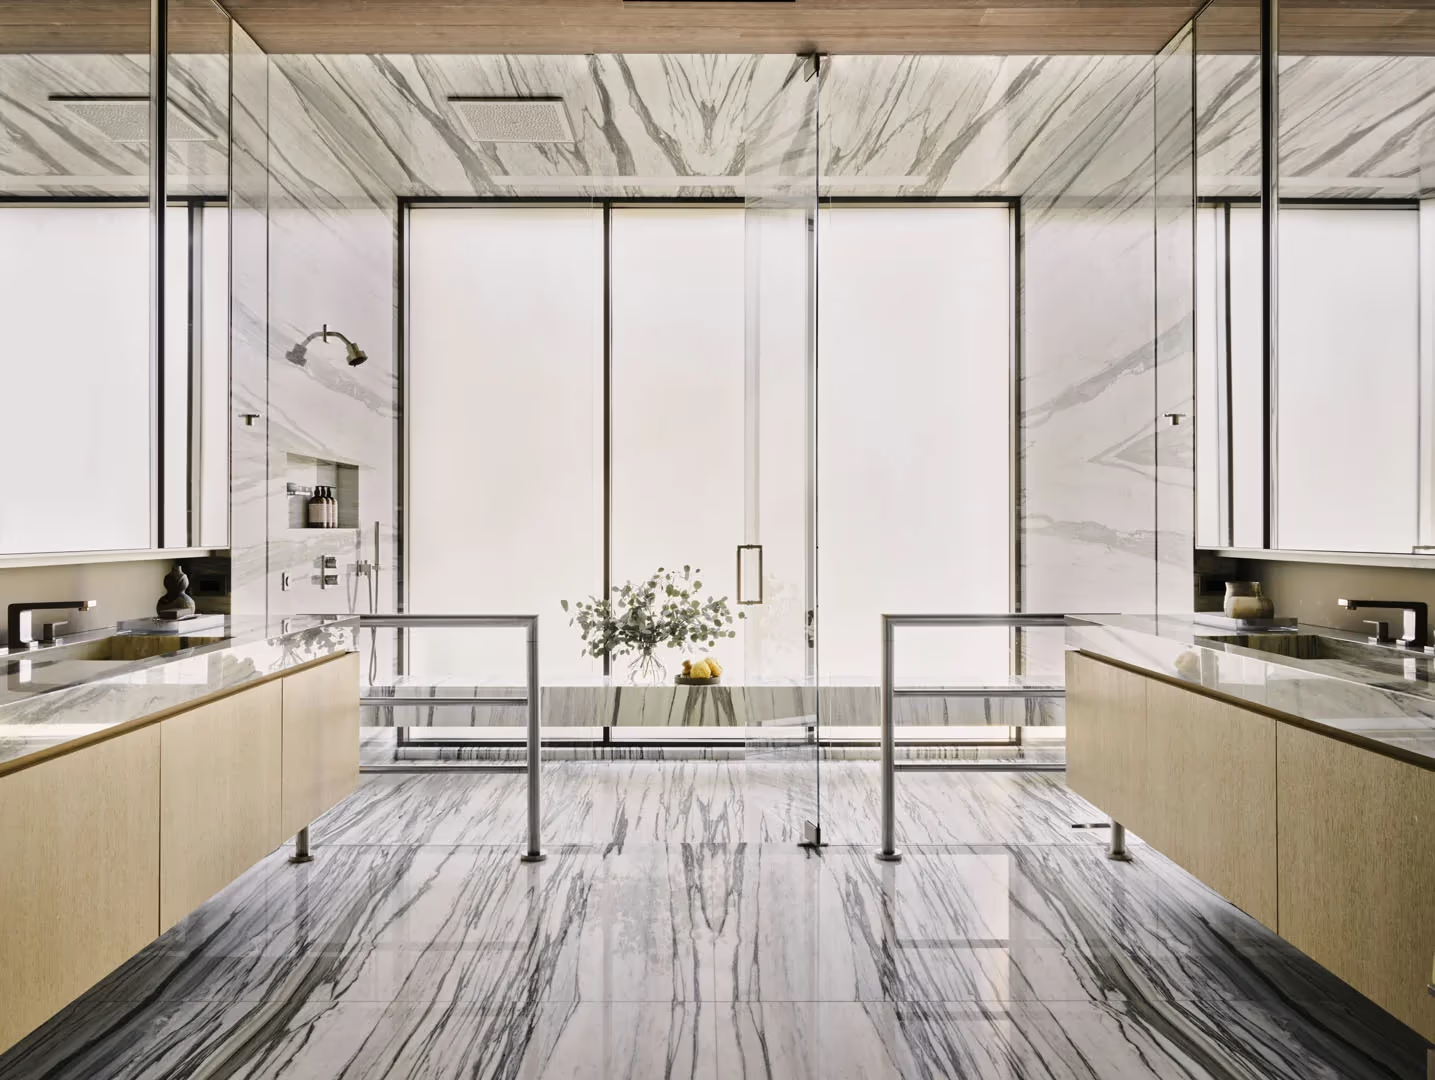
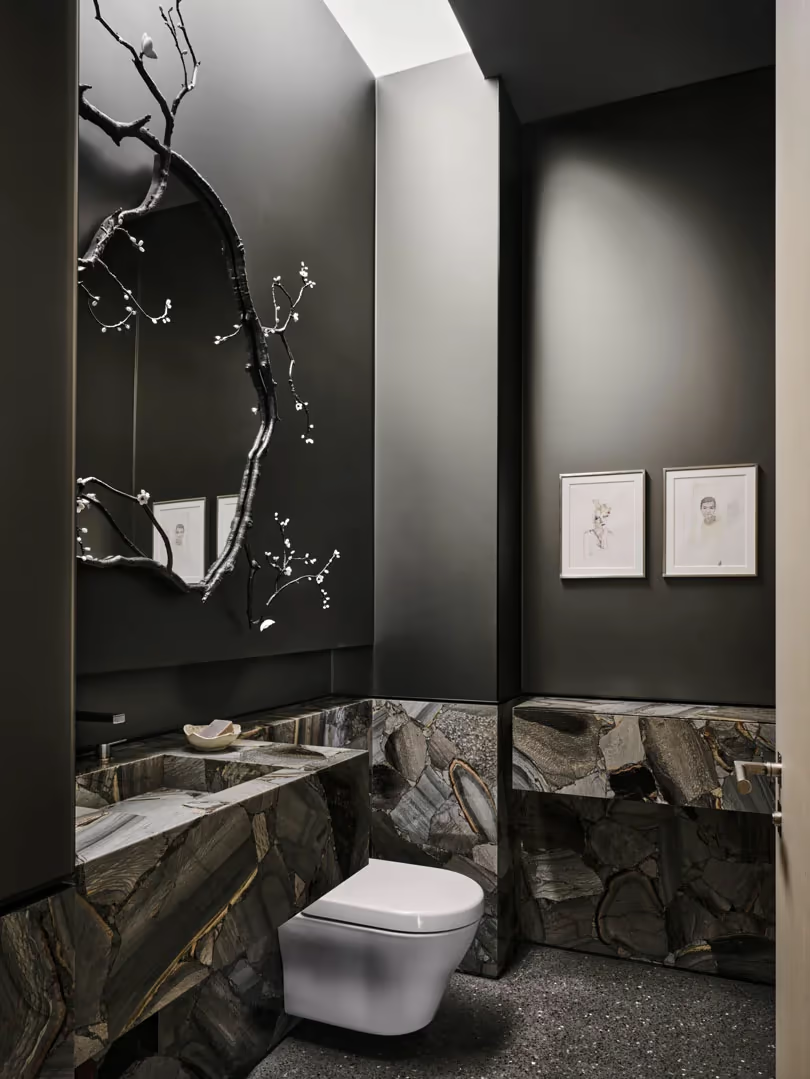
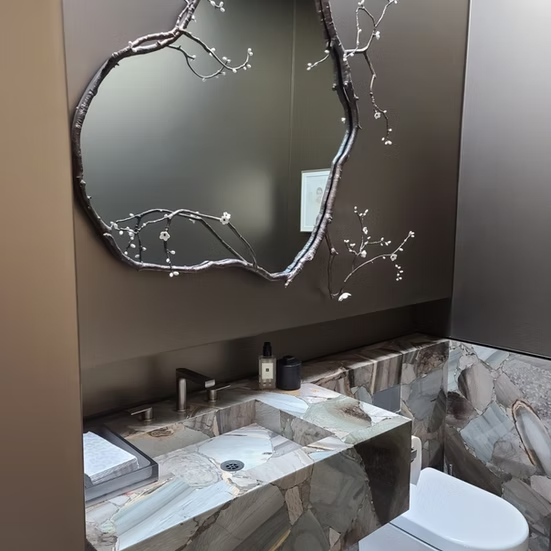
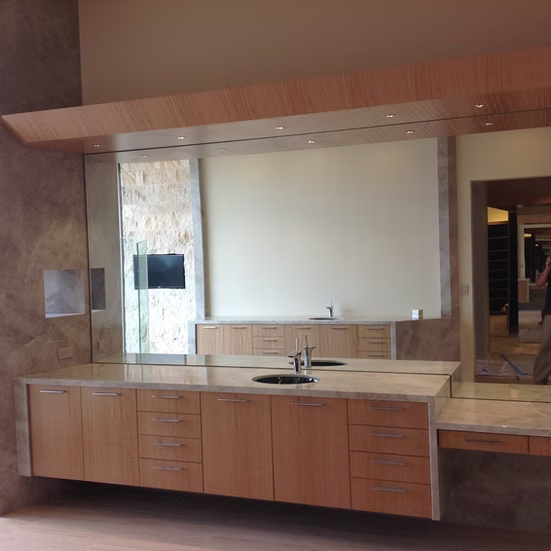
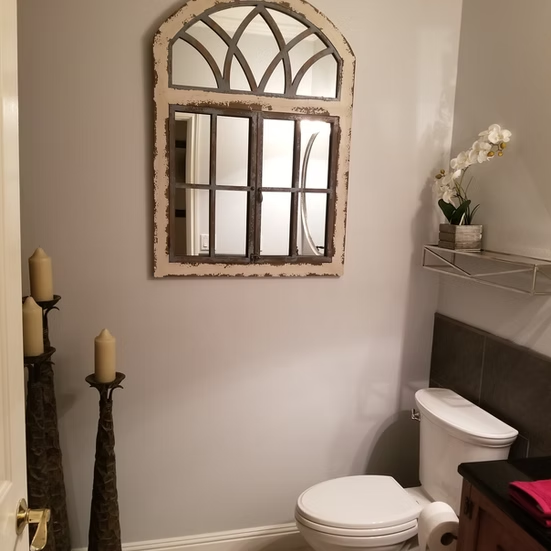
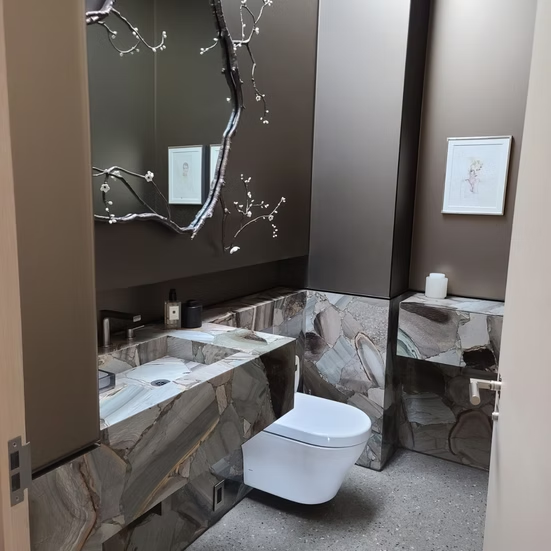
Look at the photographs for examples of vanity arrangements, mirrors and the balance between storage and open space. Use the visible details to explain what appeals to you, while keeping your own room's needs at the center of the discussion.
View the bathroom gallery. Planning connected spaces? Explore kitchen remodeling too.
Bathroom remodeling questions
How does planning a powder room differ from a primary bath?
Start with how the room is used. A powder room may center on a toilet, basin and guest use, while a primary bath may also need bathing space and more everyday storage. Describe the routines the room supports before deciding which layout and finish changes matter most.
Can a tub or shower be relocated?
Relocation needs a project assessment before it can be treated as feasible. Existing plumbing, floor and wall conditions, usable space and applicable approvals all belong in that discussion. Bring the idea to the planning stage rather than assuming it is a simple fixture swap.
What should I compare when choosing bathroom surfaces?
Compare suitability for the intended location, cleaning guidance, texture and maintenance. Review the manufacturer's instructions for each product and ask how adjoining surfaces and edges will be handled. Appearance alone does not establish that a finish is appropriate for a wet area.
Why discuss ventilation and waterproofing early?
They affect planning beyond the visible finish. Raising them early helps define questions about the existing room, the selected products and the proposed work. Ask how these matters will be assessed and addressed in the agreed scope, rather than assuming tile alone answers them.
When might bathroom work require a permit?
Requirements depend on the scope and the authority for your property. Explain any proposed fixture relocations, layout changes or work to building systems when seeking guidance. The permits guide can help organize the questions to take to the relevant building department.
What information helps start the conversation?
Photographs, a description of daily frustrations and a list of priorities are a useful start. Note who uses the room and anything that must remain accessible during the project. Contact DHCC to discuss the space and what you would like to change.
See every service on the services overview.
Let’s discuss your next project.
Tell us about the space you’d like to remodel.