
Custom Walk-In Closet Design in Las Vegas
On this page 8 sections
Why a Custom Walk-In Closet Design in Las Vegas Pays Off
A thoughtful custom walk-in closet design in Las Vegas turns a few minutes of getting dressed each morning into something closer to a personal boutique experience, rather than a search through stacked bins and overcrowded rods. For many homeowners planning a renovation or a new custom home, the closet starts as an afterthought and ends up being one of the rooms they use most every single day.
The appeal goes beyond square footage. A well-designed closet organizes a household’s wardrobe by category, season, and frequency of use, so a favorite jacket or a pair of shoes is never buried behind something rarely worn. It also solves a quieter problem: clutter that spills onto chairs, floors, and dressers because there was never a dedicated place for everything in the first place.
A closet also needs to function as part of the primary suite, not as an isolated add-on. Reviewing DHCC Builder’s custom home and renovation services early helps homeowners understand how a closet redesign connects to an adjacent bathroom, dressing area, or laundry access, whether that means reworking an existing footprint or building new square footage as part of a broader suite renovation.
Planning Layout and Storage Zones
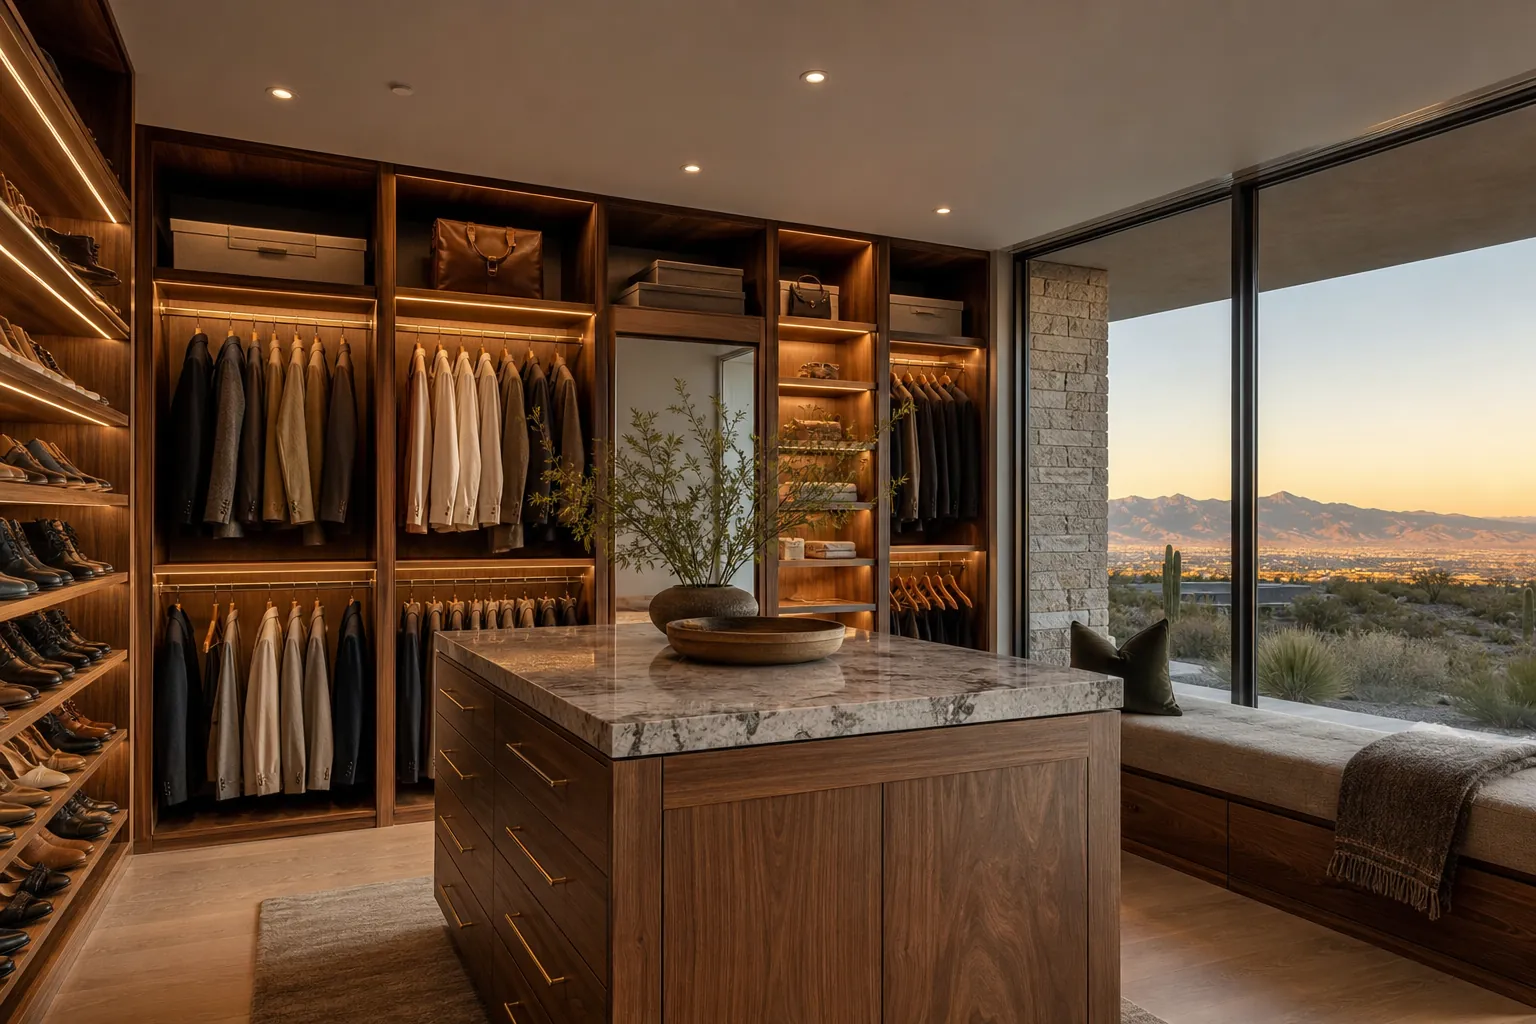
The most functional closets are organized around zones rather than a single uniform run of rods and shelves. Hanging space for long garments, folded storage for knitwear, drawer space for intimates and accessories, and a dedicated area for shoes and bags each behave differently, and a layout that treats them the same way tends to feel cramped no matter how large the room actually is.
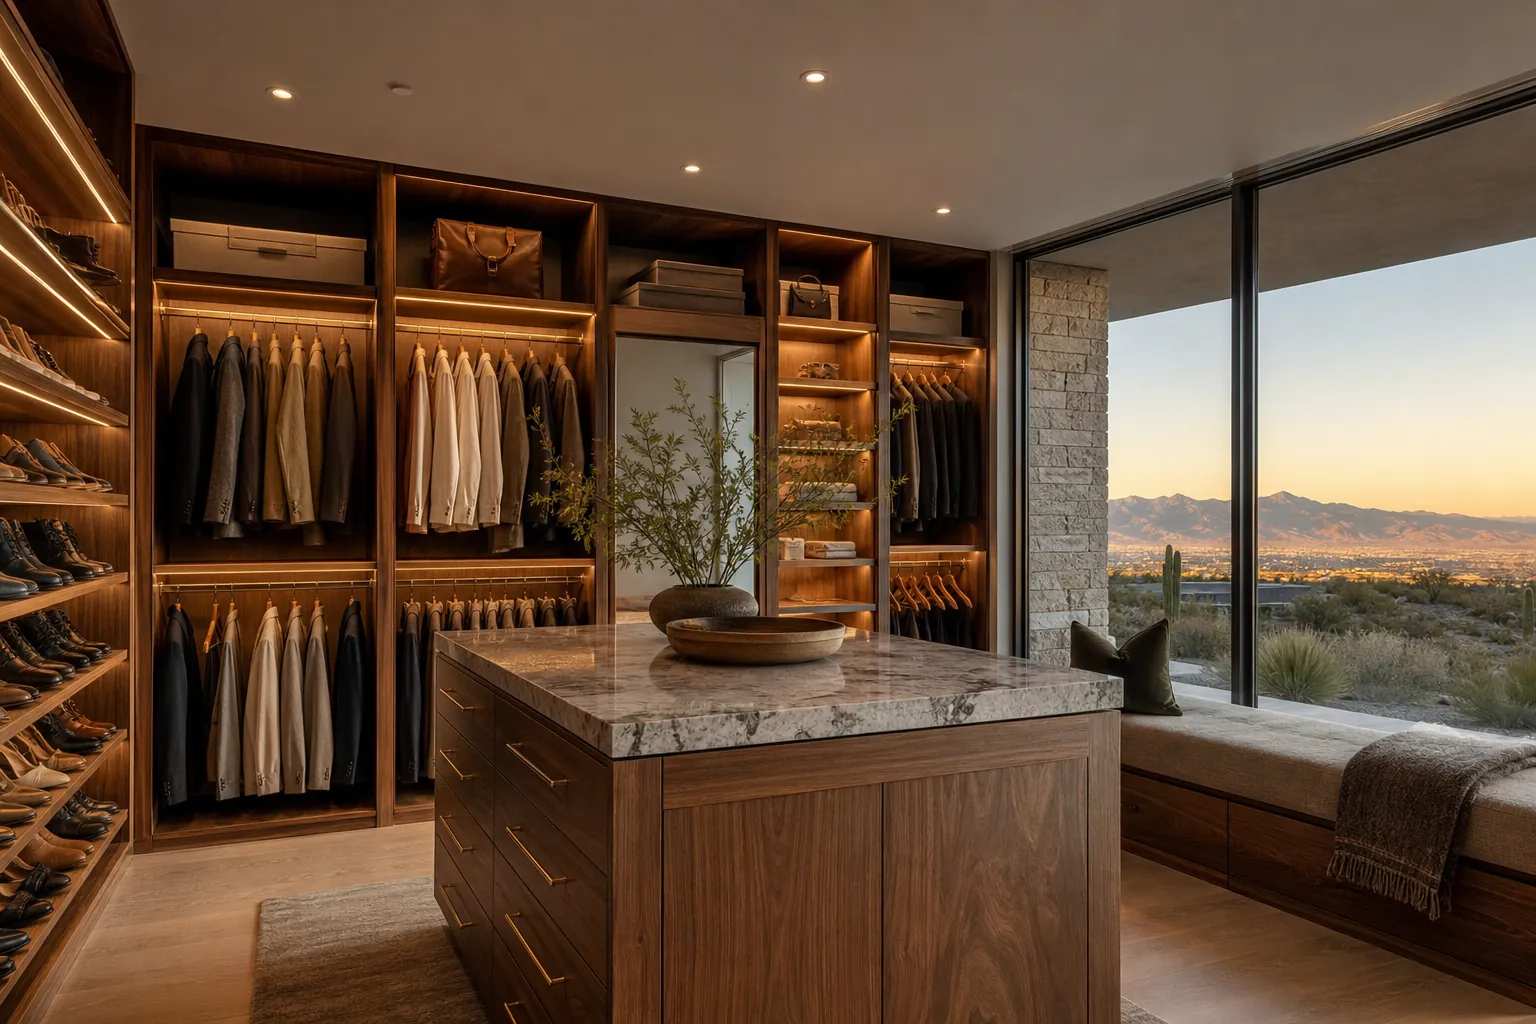
A U-shaped or galley layout works well in many primary suites because it keeps everything within reach without requiring a large footprint, while an island-centered layout suits larger rooms and benefits from a central folding or display surface. The right configuration depends on the existing floor plan, ceiling height, and whether the closet shares a wall with plumbing or structural elements that affect what can move.
It is worth separating his-and-hers zones thoughtfully when two people share the space, rather than simply mirroring one side against the other. Different wardrobe mixes, different morning routines, and different storage priorities usually mean the two sides should be planned somewhat independently, even within a single cohesive design.
Ceiling height and window placement also shape what a layout can achieve. A room with eight-foot ceilings may call for a lower double-hang zone and a full-height shelving column rather than tall cabinetry that makes the room feel boxed in, while a closet with a window or a borrowed view, common in many Las Vegas hillside and golf-course properties, often works better with cabinetry kept low along that wall so the sightline stays open. Measuring the existing room accurately before finishes are chosen avoids the common mistake of ordering cabinetry that looks right on paper but crowds the room in person.
Seasonal rotation is another layout decision many homeowners overlook until the closet is built. A dedicated upper cabinet or a nearby linen closet for off-season items keeps the primary hanging and shelving zones focused on what is actually worn week to week, rather than asking one system to hold an entire year’s wardrobe at once.
Materials, Islands, and Finishes
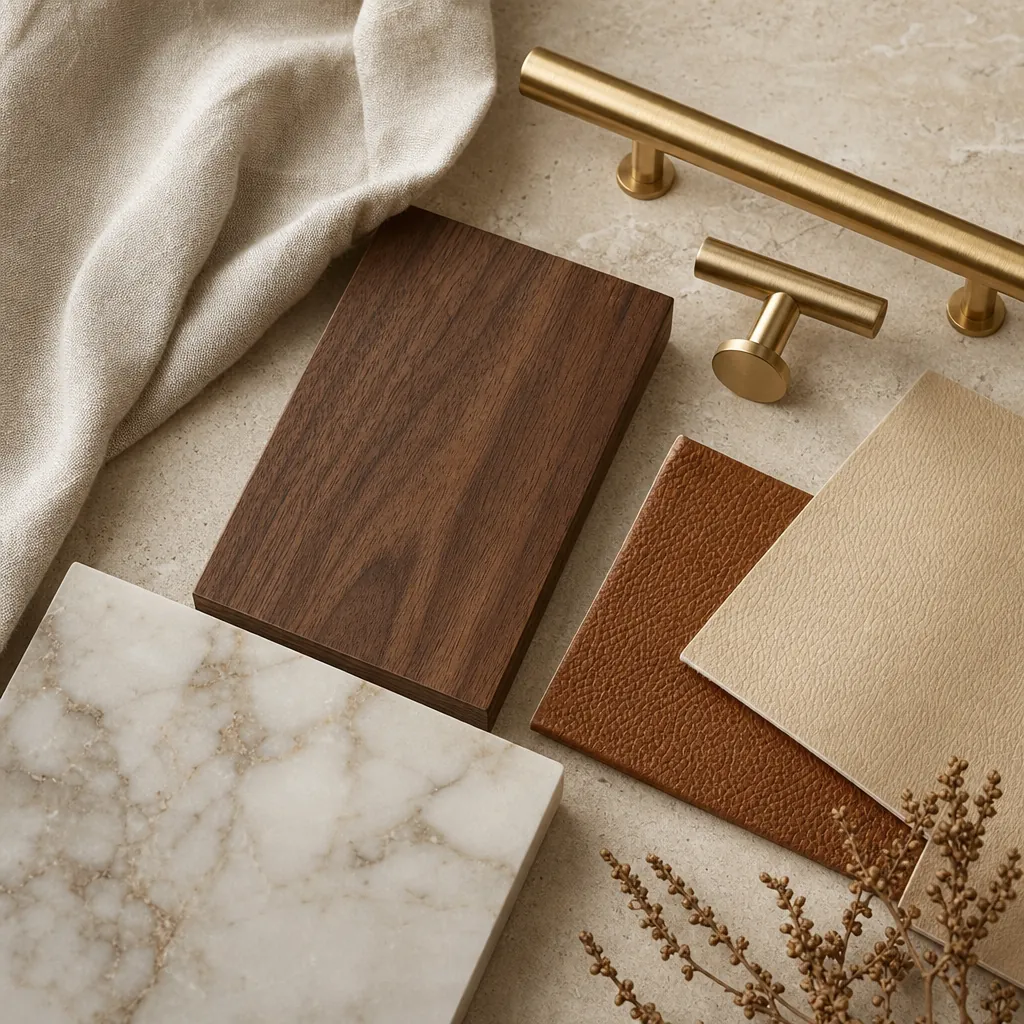
Rich wood cabinetry, such as walnut or a warm oak veneer, remains a popular base for Las Vegas closets because it photographs and wears well against the desert light that fills most primary suites. Brass or matte black hardware adds a tailored, boutique feel without competing with the wardrobe itself, and open shelving with integrated lighting lets handbags, shoes, or folded items double as part of the room’s visual display.
A center island is one of the most requested upgrades in a larger custom closet. Beyond its practical role as folding and staging space, an island with a stone or quartz top gives the room a furniture-grade presence, and drawer storage underneath keeps smaller accessories organized without adding visual clutter to the perimeter cabinetry.
Durability matters as much as appearance in a desert climate. Finishes should be selected with an understanding of how dry air and strong daylight affect wood veneers and fabrics over time, which is one reason a closet benefits from the same materials expertise applied to custom home additions elsewhere in the house rather than being treated as a stand-alone furniture purchase.
Flooring deserves the same attention as the cabinetry. A wood or wood-look floor that matches the adjacent primary suite keeps the transition seamless, while a plush area rug or a soft-tile insert underfoot adds comfort for a room where homeowners often stand barefoot each morning. Mirrors, whether a single full-length panel or a dressing-area mirror positioned near natural light, are worth planning into the layout from the start rather than added afterward, since their placement affects where cabinetry and lighting can go.
Lighting and Desert Climate Considerations
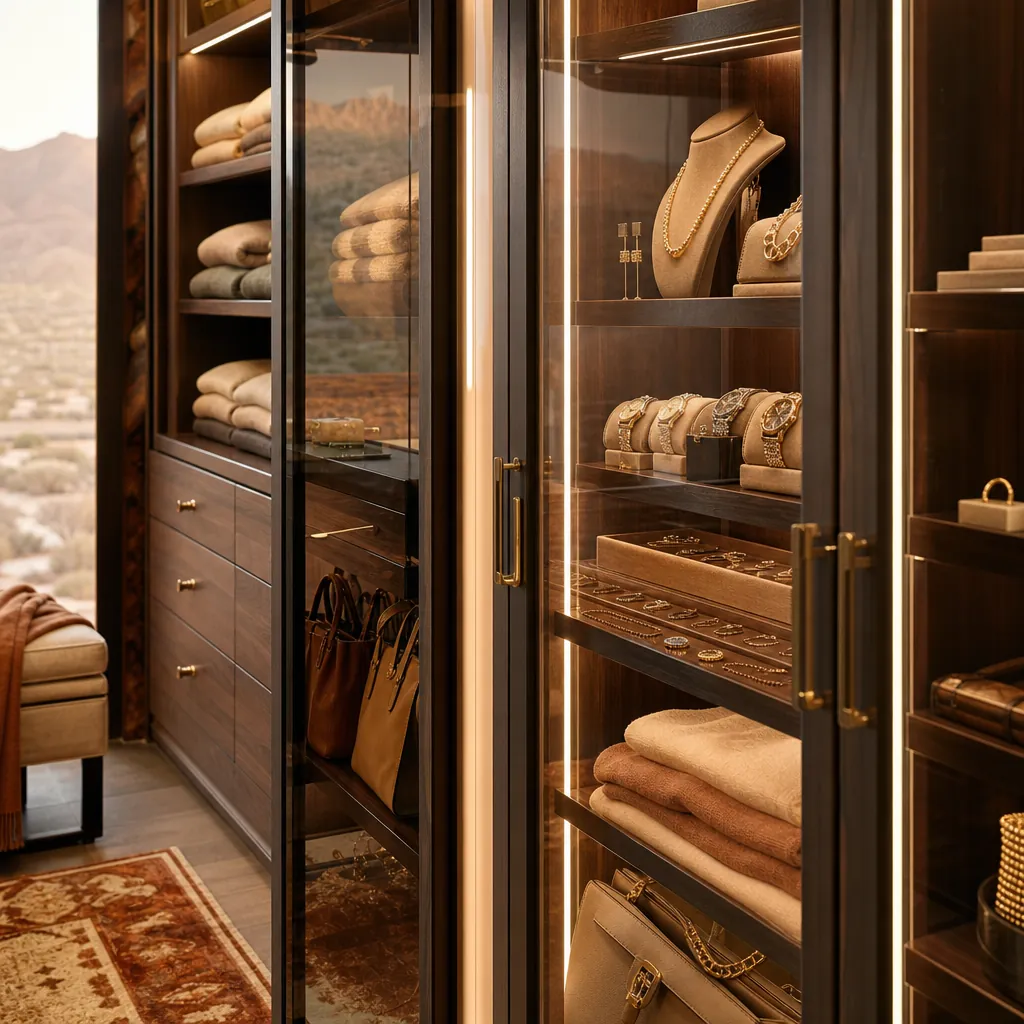
Good closet lighting layers three things: general ceiling light for the room as a whole, integrated shelf or toe-kick lighting so items are visible without shadows, and, where possible, a source of natural light for color-accurate dressing. LED strips along shelving and inside glass-front cabinets are now standard in higher-end closets because they illuminate items individually rather than relying on a single overhead fixture.
Las Vegas’s climate adds considerations that a generic closet plan can miss. Intense summer heat and very low humidity can affect leather goods, wood veneers, and certain fabrics over time, so a closet that sees direct afternoon sun may benefit from UV-filtering window treatments or glazing. For larger closets, especially those built as part of a primary suite expansion, a dedicated or shared HVAC run helps maintain a stable environment for a wardrobe investment rather than relying solely on the rest of the home’s ductwork.
Humidity-sensitive storage, such as a glass-front case for fine jewelry or leather accessories, should be planned with its own lighting and, in some cases, its own ventilation, rather than tucked into a closet corner without any climate consideration at all.
Signature Details Worth Planning For
A handful of details separate a good closet from a memorable one. A glass-front display case for watches, jewelry, or handbags turns everyday accessories into part of the room’s design rather than hiding them in a drawer. A built-in bench or ottoman gives a practical spot to sit while putting on shoes and softens the room against all the hard cabinetry surfaces surrounding it.
Full-length mirrors positioned to catch natural or layered artificial light make a meaningful difference in how a closet is used day to day, and a small seating nook or vanity area can extend the room’s function into light grooming or jewelry selection without requiring a separate dressing room. None of these additions needs to be oversized to matter; a well-placed bench or a single glass display case often does more for how a closet feels than adding more square footage.
Smart storage accessories, including pull-out tie and belt racks, velvet-lined jewelry drawers, and adjustable shelving that can be reconfigured as a wardrobe changes over time, keep a closet useful well beyond its first year. Planning for this flexibility during design avoids a costly retrofit later if storage needs shift.
A Thoughtful Design-Build Process
A custom closet works best when it is approached the same way as any other part of a custom home renovation or preconstruction plan: start with how the space is actually used before choosing finishes or fixtures. Bring a sense of your current wardrobe, how it is organized today, and where the existing system breaks down, whether that is a lack of long-hanging space, insufficient shoe storage, or simply not enough room to see everything at once.
From there, the design phase should account for the adjacent primary suite, including how the closet connects to the bathroom and whether existing plumbing, windows, or load-bearing walls constrain the layout. DHCC’s portfolio of completed Las Vegas projects is a useful reference point for homeowners comparing cabinetry styles, island configurations, and lighting approaches before settling on a direction for their own home.
Construction sequencing matters too, particularly in an occupied home. A closet renovation is often grouped with broader complex renovation projects so that electrical, HVAC, and cabinetry work happen in the right order and the homeowner has a realistic timeline from the first conversation.
Frequently Asked Questions About Custom Walk-In Closet Design in Las Vegas
There is no fixed minimum, but most functional walk-in closets start around 50 to 70 square feet for a single-zone layout, with 100 square feet or more needed to comfortably include a center island and separated his-and-hers zones. The right size depends on wardrobe volume and whether the closet will also house a dressing area or seating.
For larger closets, yes. An island adds folding and staging space, extra drawer storage, and a furniture-grade focal point, but it needs enough surrounding clearance to avoid making the room feel tight. A designer can evaluate whether a given footprint can comfortably support one.
Larger closets, and especially those storing leather goods, fine fabrics, or fine jewelry, benefit from stable temperature and humidity rather than relying entirely on the rest of the home’s HVAC. A dedicated or shared duct run and UV-aware window treatments help protect a wardrobe investment from desert heat and strong daylight.
Bring a sense of your current wardrobe mix, where the existing storage falls short, any must-have features like an island or a jewelry case, and a general idea of how the closet connects to the primary bathroom and suite. Photos of styles you like are also helpful starting points.
Start Your Custom Closet Conversation
A custom walk-in closet design in Las Vegas is one of the most personal rooms in a luxury home, and it rewards the same careful planning as a kitchen or primary bath. Getting the layout, materials, lighting, and climate details right from the start is what separates a closet that stays organized for years from one that slowly reverts to clutter.
If you are planning a closet renovation, a primary suite update, or a broader luxury master suite renovation in Las Vegas, contact DHCC Builder to discuss your space, your wardrobe, and what a custom design could look like for your home.
Related guides
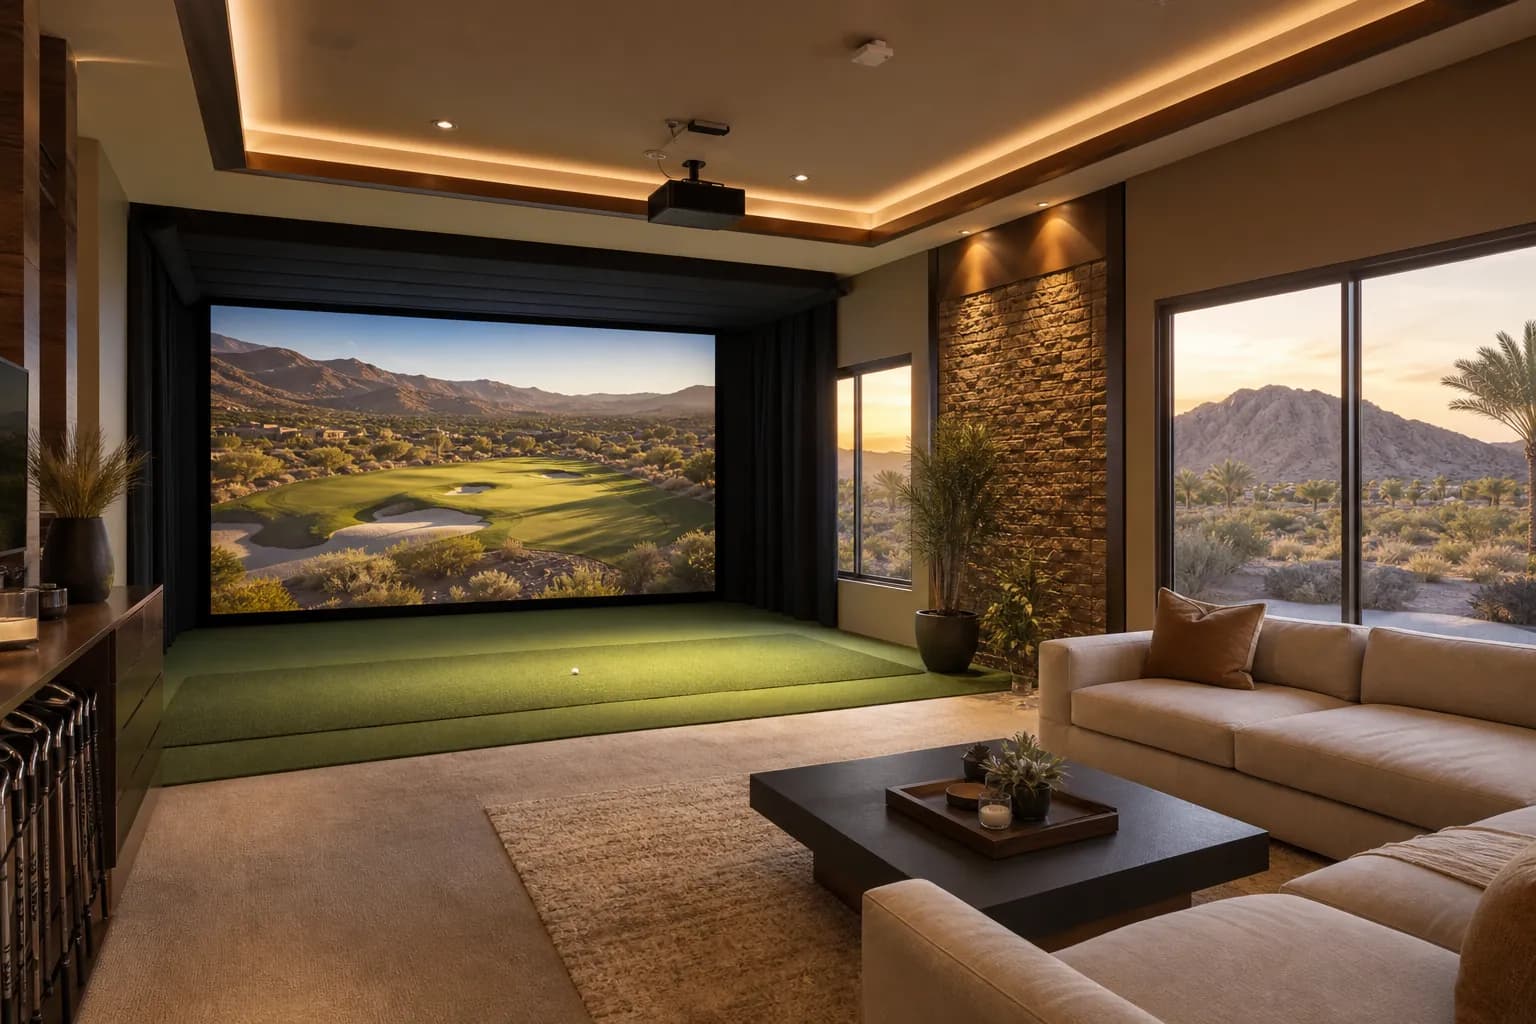
Custom Golf Simulator Room Design in Las Vegas
Custom golf simulator room design in Las Vegas turns an unused bonus room, garage bay, or casita into a year-round golf, sports, and entertainment space. This guide covers space planning, simulator technology, turf and impact-safe flooring, lighting and acoustics, climate control for our desert climate, and the design-build steps DHCC Builder uses to…
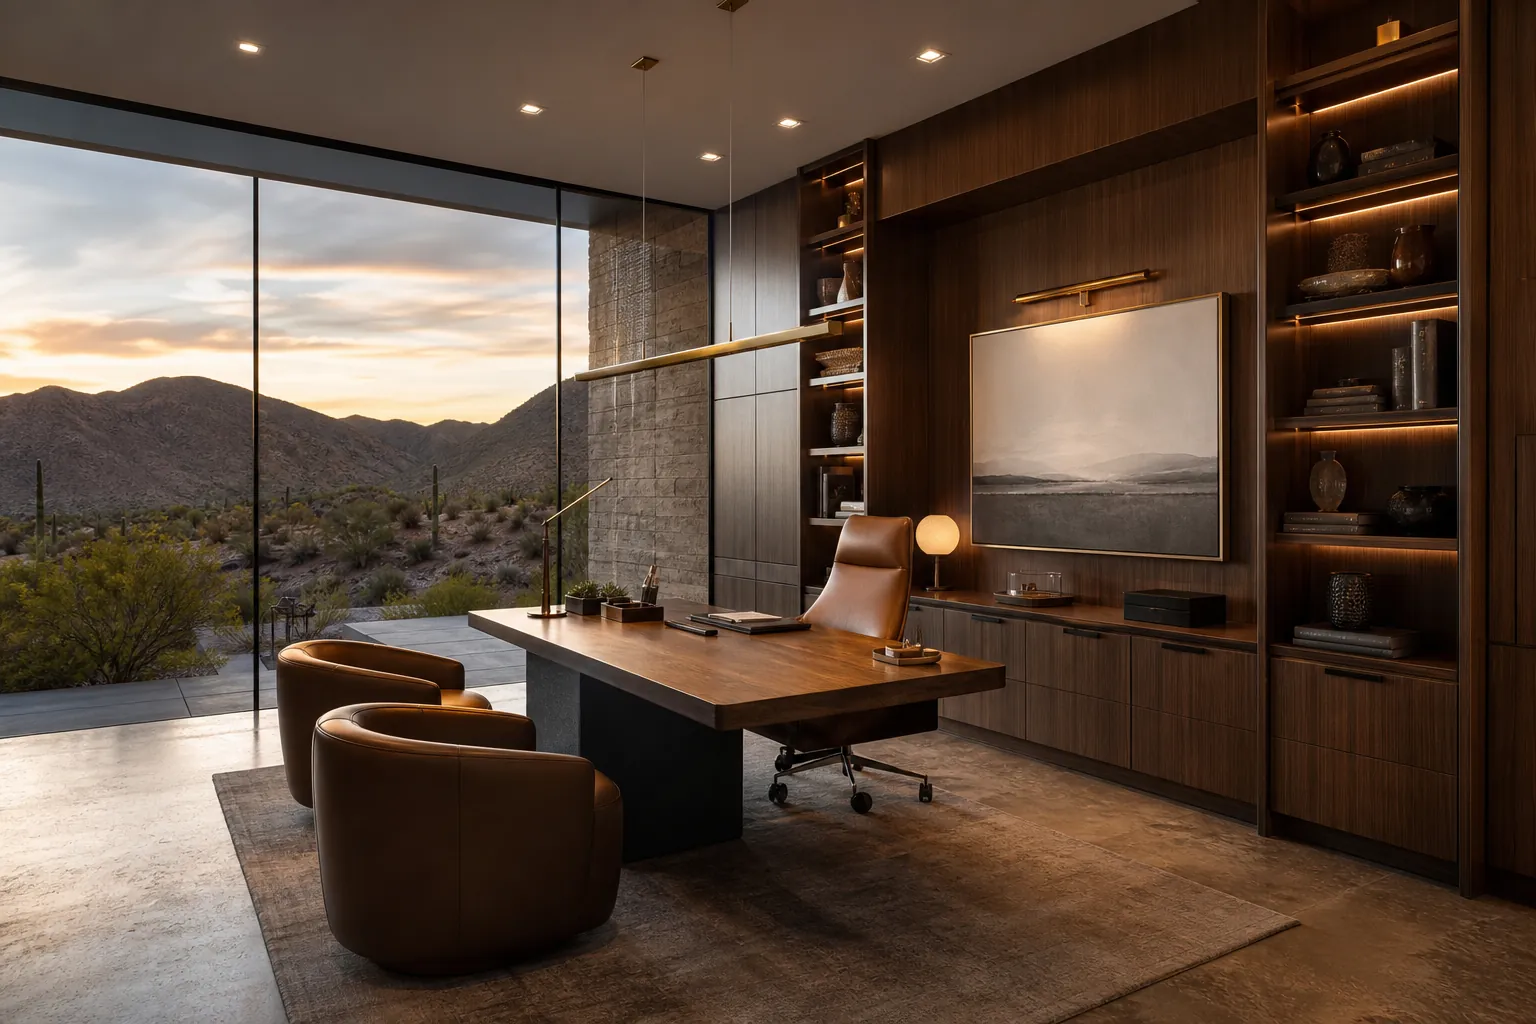
Custom Home Office Design in Las Vegas
A custom home office design in Las Vegas turns a spare bedroom, a bonus room, or a quiet corner of a new addition into a workspace built around how a homeowner actually works, not a laptop balanced on a kitchen island. Getting the location, built-ins, lighting, and acoustics right from the start is…
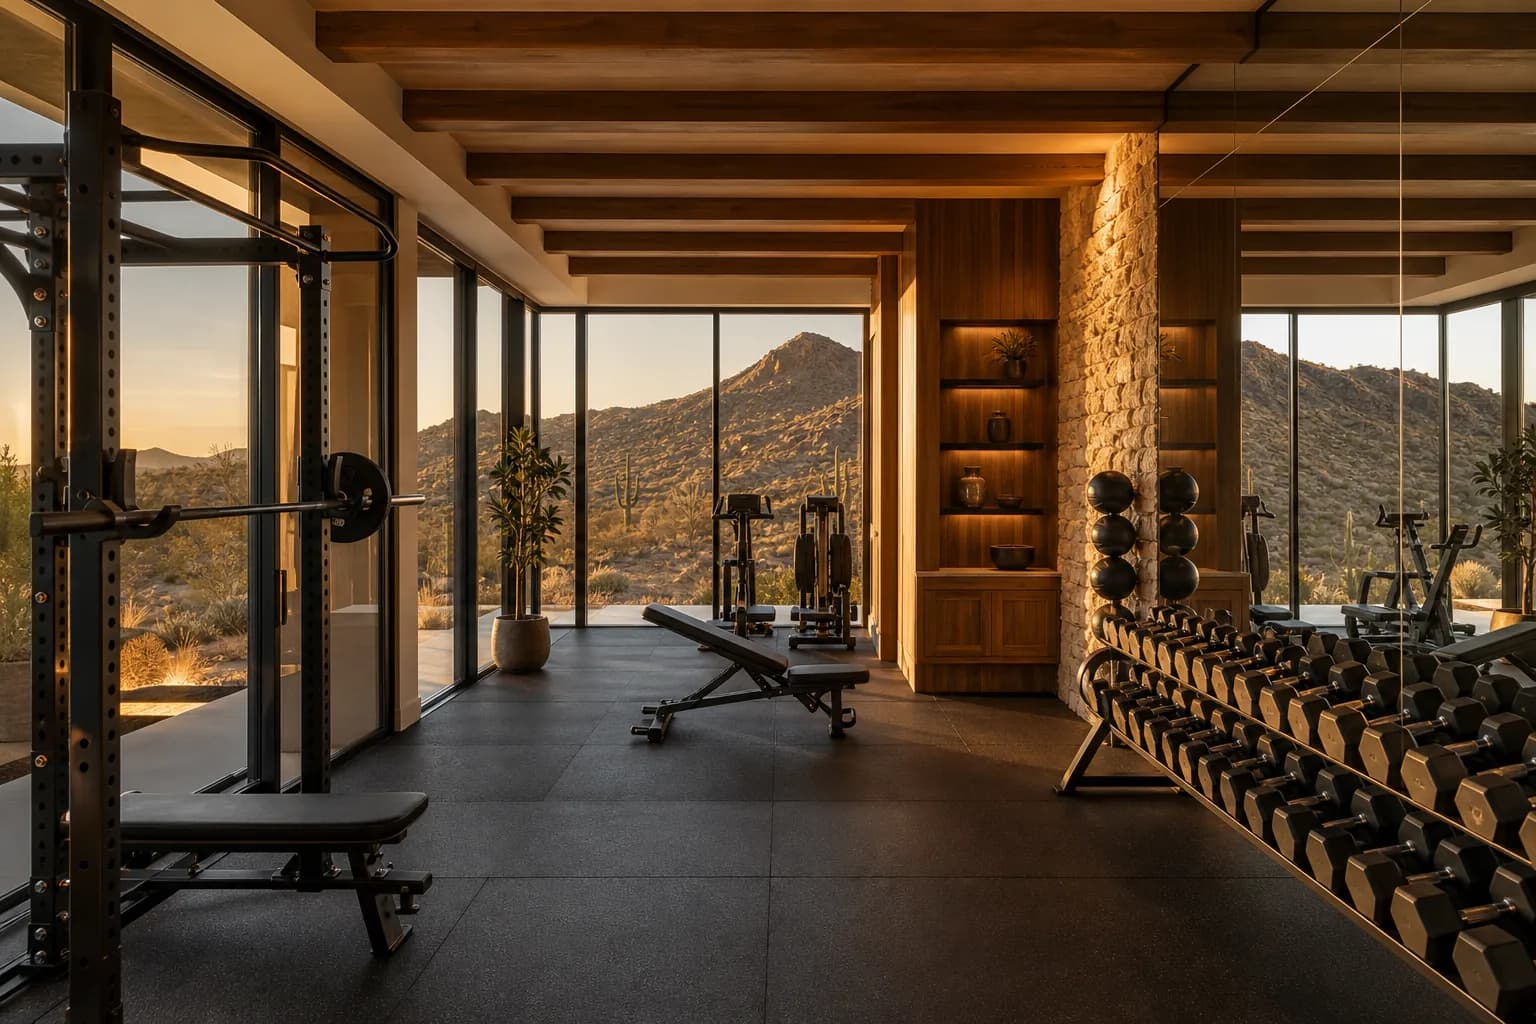
Custom Home Gym Design in Las Vegas
A custom home gym design in Las Vegas turns an unused garage bay, bonus room, or dedicated addition into a private training space built around how a homeowner actually trains, rather than a treadmill pushed into a corner. Getting the location, flooring, ventilation, and equipment zones right from the start is what makes…