
Las Vegas Luxury Master Suite Renovation Ideas
On this page 10 sections
Quick Summary
- A luxury master suite renovation in Las Vegas transforms your primary bedroom, bathroom, and closet into a cohesive, resort-caliber retreat.
- Top features: spa bathroom, custom walk-in closet, smart home integration, premium natural flooring, and desert-inspired design.
- DHCC Builder handles design, permitting, and build — start to finish — for Las Vegas, Henderson, and Summerlin homeowners.
- Budget range: $80K–$300K+ depending on scope and whether square footage is being added.
Your primary bedroom should be the finest room in your home — a private sanctuary designed for rest, recovery, and the kind of effortless luxury that makes every morning feel intentional. For Las Vegas homeowners with high standards and the homes to match, a luxury master suite renovation in Las Vegas is one of the most meaningful investments you can make.
At DHCC Builder, we design and build primary suite transformations that go far beyond cosmetic updates. We redesign the full suite ecosystem: the bedroom, the spa bathroom, the custom closet, and often the connection to an outdoor space or sitting room — all cohesive, all premium, all built around how you actually live.
This guide covers the most impactful elements of a luxury master suite renovation in Las Vegas, from spa bathrooms and custom closets to smart home systems and desert-inspired design details. If you’re ready to explore what’s possible for your home, schedule a free design consultation with our team.
The Value of a Luxury Master Suite Renovation in Las Vegas
Las Vegas luxury real estate has matured considerably. In Summerlin, Henderson, and the guard-gated communities of the valley, today’s high-net-worth homeowners expect interiors that match the lifestyle the city is built around — aspirational, dramatic, and impeccably finished in every detail.
The primary suite is the room that delivers on that expectation. It’s your private retreat from the energy of the city, from work, from the demands of daily life. A dated master bedroom with a generic bathroom undersells everything your custom home could be.
Beyond lifestyle, the investment case is solid. In the Las Vegas luxury market, primary suite quality is consistently one of the top buyer criteria in the $1M+ price range. Buyers at this level expect a spa-caliber bathroom, a custom closet that doubles as a dressing room, and a bedroom designed with architectural intention. Our renovation projects — including a recent whole-home renovation in Anthem Green Valley — demonstrate that primary suite upgrades drive disproportionate ROI within the broader renovation budget.
Spa-Style Bathroom: The Centerpiece of Every Luxury Primary Suite
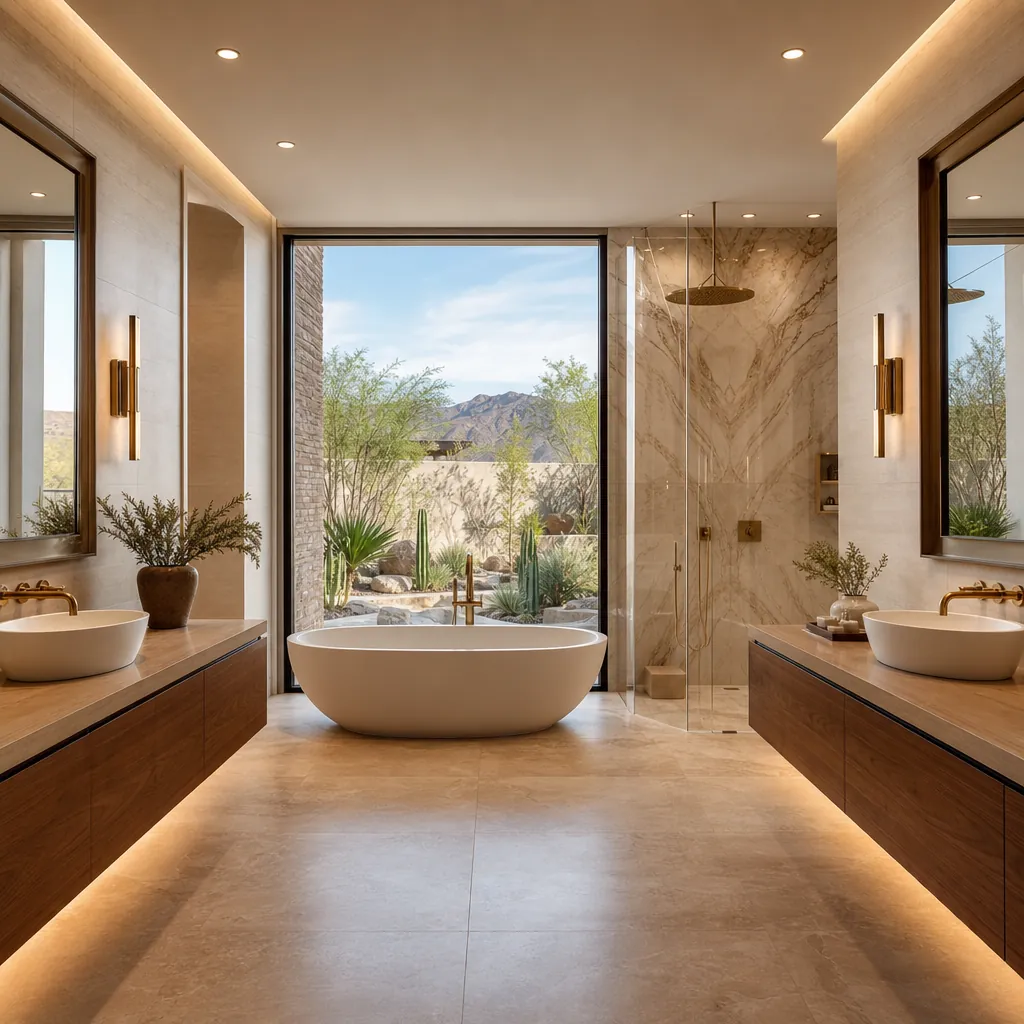
Nothing defines a luxury master suite renovation more decisively than the primary bathroom. We design them to compete with the finest spa resorts in Las Vegas — and they hold their own.
Freestanding Soaking Tub
A sculptural freestanding soaking tub — positioned at a focal wall, in a window bay, or centered on a marble plinth — is the most requested feature in our Las Vegas master bathroom renovations. Oval, rectangular, and asymmetric forms in stone resin or cast iron create an immediate visual anchor for the room.
Walk-In Rainfall Shower
Oversized walk-in showers with 12″+ overhead rainfall heads, body spray panels, and floor-to-ceiling tile — often book-matched marble or large-format natural stone in warm cream and taupe — have become the primary showpiece in modern Las Vegas luxury bathrooms. Frameless glass enclosures maintain sight lines and keep the space open.
Dual Floating Vanities
Side-by-side floating vanities in warm walnut, lacquer, or natural stone with vessel or undermount sinks, brushed gold or matte black fixtures, and integrated LED strip lighting give the bathroom a clean, hotel-suite quality. Mirrors with built-in lighting, anti-fog backing, and touch controls are standard in our builds.
Heated Floors and Smart Controls
Radiant-heated stone or tile flooring is a signature feature in our Las Vegas primary bathrooms. Combined with a smart thermostat, you can schedule the floor to pre-warm before your morning alarm — a detail that transforms the bathroom experience from utilitarian to genuinely luxurious.
Custom Walk-In Closets: Function Meets Luxury
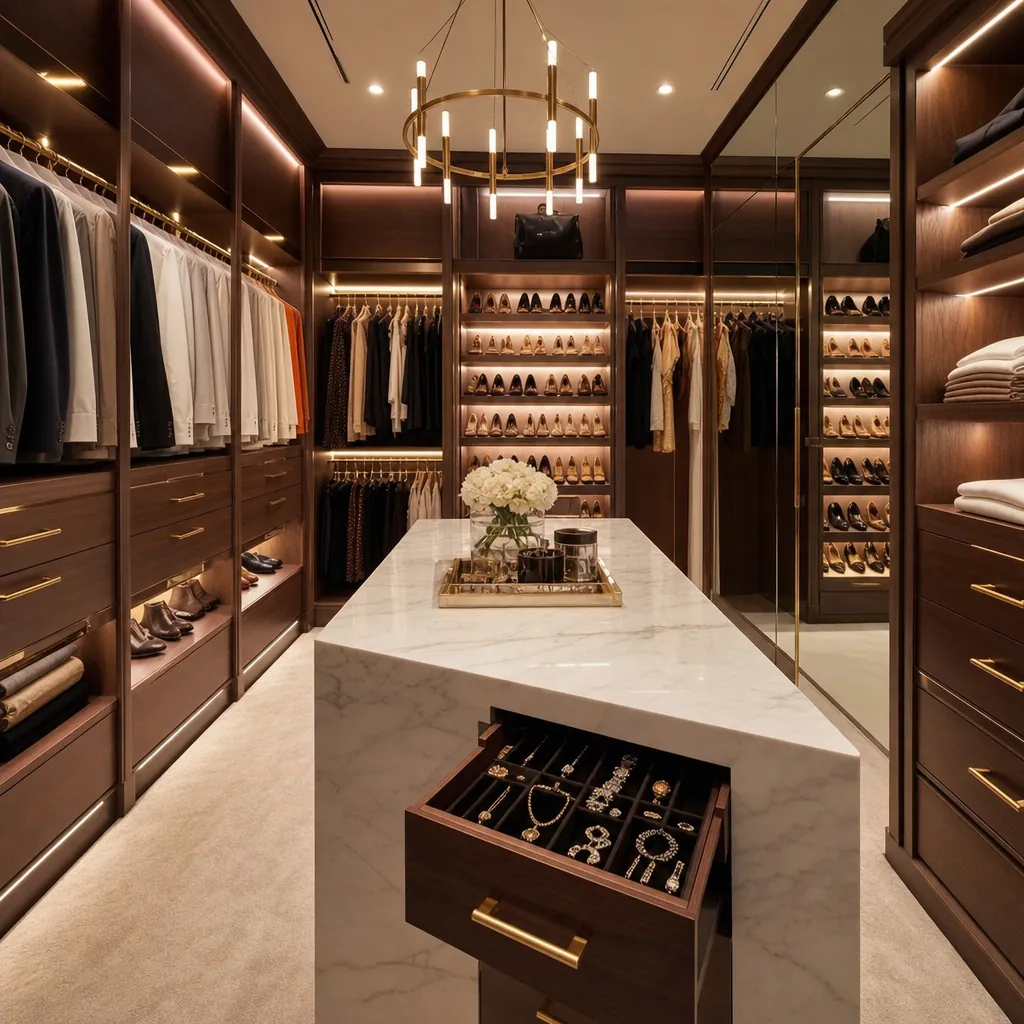
In the Las Vegas luxury market, a builder-grade walk-in closet is simply no longer acceptable in a premium master suite. A custom walk-in closet — designed around your wardrobe, your organization preferences, and your aesthetic — is now a design category unto itself.
DHCC Builder partners with custom cabinetry specialists to design closets with:
- Dedicated his-and-her zones with separate cabinetry systems, each customized for hanging height, garment depth, and shoe inventory
- Center island with marble or natural stone top for accessories, display, and folding
- Full-length mirror walls with integrated LED perimeter lighting
- Velvet-lined jewelry drawers with lock mechanisms
- Climate control integration — protecting natural fabrics and leathers in the Nevada desert heat
- Specialty display areas for handbags, watches, and curated personal collections
Our closets function as private dressing rooms — aspirational spaces that elevate the ritual of getting ready from a daily task to a genuine luxury experience.
Bedroom Design: Desert-Inspired Elegance
The bedroom itself often gets under-invested when renovation budgets concentrate entirely on the bathroom. We design the primary bedroom with the same intentionality — because the room where you sleep and wake should be extraordinary.
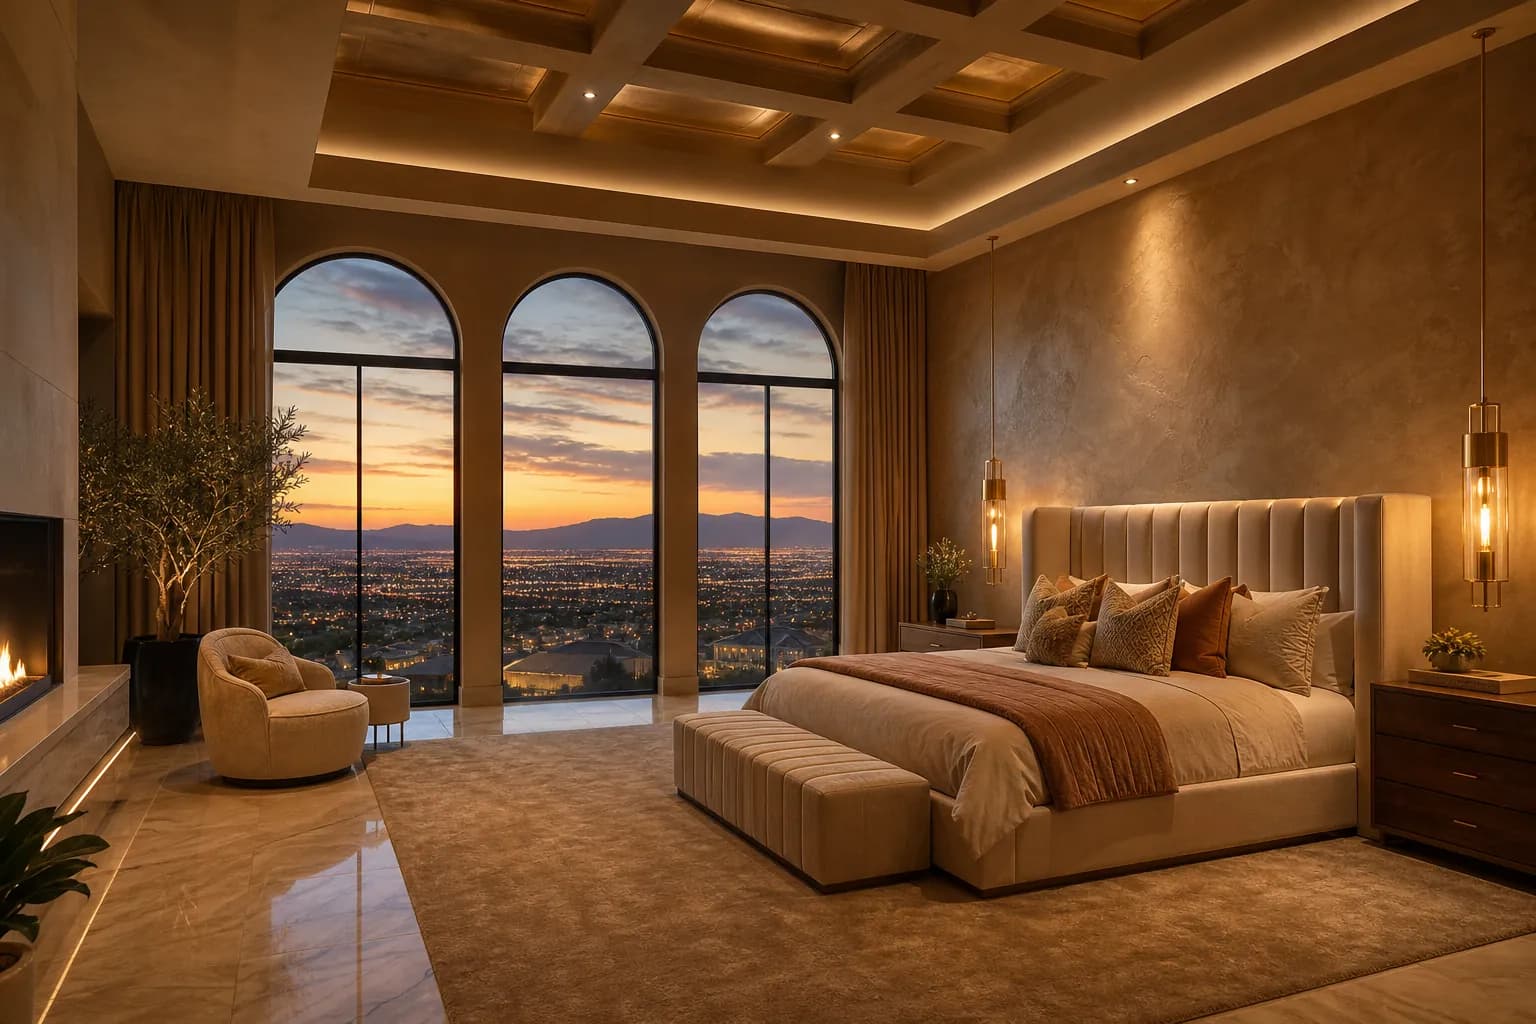
In Las Vegas, our design language draws from the natural landscape: warm desert palettes (sand, terracotta, cognac, deep sage), natural stone and warm-toned hardwood, and architectural detail that creates drama without clutter.
Statement Headboard Wall
A custom headboard wall — in upholstered fabric, hand-applied Venetian plaster, book-matched stone veneer, or lacquered millwork — anchors the bedroom and defines the entire suite. This single design decision has more visual impact than almost any other element in the room.
Ceiling Architecture
Coffered ceilings, tray ceilings with indirect LED lighting, and vaulted forms with exposed beam detail add architectural dimension that elevates the space far beyond what furniture placement alone can achieve. In our Las Vegas builds, ceiling architecture is a non-negotiable quality marker.
Integrated Sitting Area or Morning Bar
Many of our luxury clients opt for a dedicated sitting area — a private lounge within the suite — or a built-in morning bar with a beverage refrigerator, custom cabinetry, and a dedicated espresso station. These additions create a complete in-suite experience and eliminate the need to leave the primary suite before you’re ready for the day.
Smart Home Integration for the Modern Master Suite
Las Vegas luxury homeowners expect their primary suite to run on smart systems. DHCC Builder integrates technology invisibly into the architecture:
- Lutron or Control4 lighting scenes — wake, sleep, evening, and reading modes activated by voice, app, or in-wall keypad
- Motorized window treatments — blackout shades and privacy sheers on automated schedules or remote control, essential for managing Las Vegas’s intense desert sun
- Hidden TV integration — motorized lift systems, flip-mirror TVs, or recessed ceiling mounts that disappear entirely when not in use
- Zoned HVAC control — independent thermostat zones for bedroom, bathroom, and closet with smart scheduling and remote control
- Voice-activated fixtures — hands-free shower controls, programmable smart mirrors, and flush-mounted speaker systems integrated into tile and millwork
Luxury Flooring Options for Las Vegas Master Suites
Flooring sets the tactile tone of the entire suite. In Las Vegas climate conditions — extreme summer heat, very low humidity, and wide seasonal temperature swings — material selection matters beyond aesthetics alone.
Wide-Plank Engineered Hardwood
Engineered wide-plank hardwood in warm tones (white oak, walnut, hickory) is the most requested bedroom flooring choice in our Las Vegas master suite renovations. Engineered construction outperforms solid wood in the desert climate with significantly better dimensional stability against heat and humidity changes.
Natural Stone
Travertine, limestone, and marble tile in large-format cuts (24″×48″ or larger) bring the desert landscape inside in a way that feels completely native to Las Vegas luxury design. Heated stone floors in the primary bathroom are among the most impactful comfort upgrades we install — and they pay for themselves in daily experience.
Luxury Vinyl Plank
For second homes, vacation properties, or primary suites where moisture resistance and low maintenance are priorities, premium LVP in high-fidelity wood and stone patterns delivers durability and comfort at a lower price point than natural materials.
Expanding Your Master Suite: Additions and Square Footage
Some of our most transformative Las Vegas projects begin with a single question: what if the suite were simply bigger? Many homes in the Las Vegas valley have the structural and site capacity for a custom home addition that expands the primary suite — or adds an entirely new primary suite on a second floor.
Common suite expansion projects include:
- Borrowing square footage from an adjacent underused bedroom to expand the bathroom footprint or create a proper walk-in closet
- Adding a ground-level room addition behind the master bedroom for a dedicated sitting room or private home office
- Second-story primary suite additions above an existing garage or single-story wing, complete with their own staircase and visual privacy from the rest of the home
DHCC Builder manages all permitting with Clark County and the City of Las Vegas, and our in-house design team handles structural planning — so you’re not coordinating between three different firms. Explore our full range of luxury renovation and custom build services to see how a master suite expansion fits into your broader home vision.
DHCC Builder’s Master Suite Renovation Process
We’ve refined our renovation process across hundreds of projects in Las Vegas, Henderson, and Summerlin. Here’s how a luxury master suite renovation typically unfolds with DHCC Builder:
- Discovery and Design Consultation — We walk your home with you, understand your lifestyle priorities, and establish your investment goals. No templates, no generic proposals — every project starts from scratch.
- Custom Design and 3D Visualization — Our design team produces detailed 3D renderings of your primary suite so you can see exactly what you’re building before demolition begins. This includes material selections, lighting plans, and full fixture specifications.
- Permitting and Preconstruction — We handle all permits, subcontractor scheduling, and material procurement. Your project doesn’t begin demo until every component is staged and sequenced.
- Build and Installation — Licensed tile installers, cabinetmakers, electricians, plumbers, and finish carpenters who work with us consistently and know our quality standards from experience.
- Final Walkthrough and Punch List — We do not close a project until every detail meets your expectations. Every item on the punch list is resolved before we consider the project complete.
Ready to start your luxury master suite renovation in Las Vegas? Schedule a free design consultation with DHCC Builder today.
Frequently Asked Questions
How much does a luxury master suite renovation cost in Las Vegas?
A luxury master suite renovation in Las Vegas typically ranges from $80,000 to $250,000+, depending on square footage, materials selected, and overall scope. Full primary suite transformations — bedroom, spa bathroom, custom closet, and sitting area — with premium finishes can exceed $300,000 for ultra-luxury outcomes. DHCC Builder provides detailed itemized proposals after your design consultation, so there are no surprises once the project is underway.
How long does a master suite renovation take in Las Vegas?
Most luxury master suite renovations in Las Vegas take 8–16 weeks from design approval to final walkthrough, depending on scope and material lead times. Full suite additions or structural expansions — where new square footage is being added — typically require 4–6 months including the permitting process with Clark County or the City of Las Vegas.
What features add the most value to a Las Vegas master suite renovation?
Spa-style bathrooms (freestanding soaking tub, rainfall shower, dual floating vanities), custom walk-in closets designed as full dressing rooms, smart home integration, and premium natural flooring (natural stone, wide-plank engineered hardwood) consistently deliver the strongest ROI in Las Vegas luxury homes. These are also the highest-demand features for buyers in the $1M+ market.
Does DHCC Builder handle permits for master suite renovations in Las Vegas?
Yes. DHCC Builder manages the complete permitting process with Clark County and the City of Las Vegas building departments, including structural permits when adding square footage or modifying load-bearing elements. Our team coordinates all permit filings and inspections — you don’t need to navigate the process yourself.
Ready to Build Your Dream Master Suite?
DHCC Builder has transformed primary suites across Las Vegas, Henderson, and Summerlin. Let’s design yours — from concept to completion.
Related guides
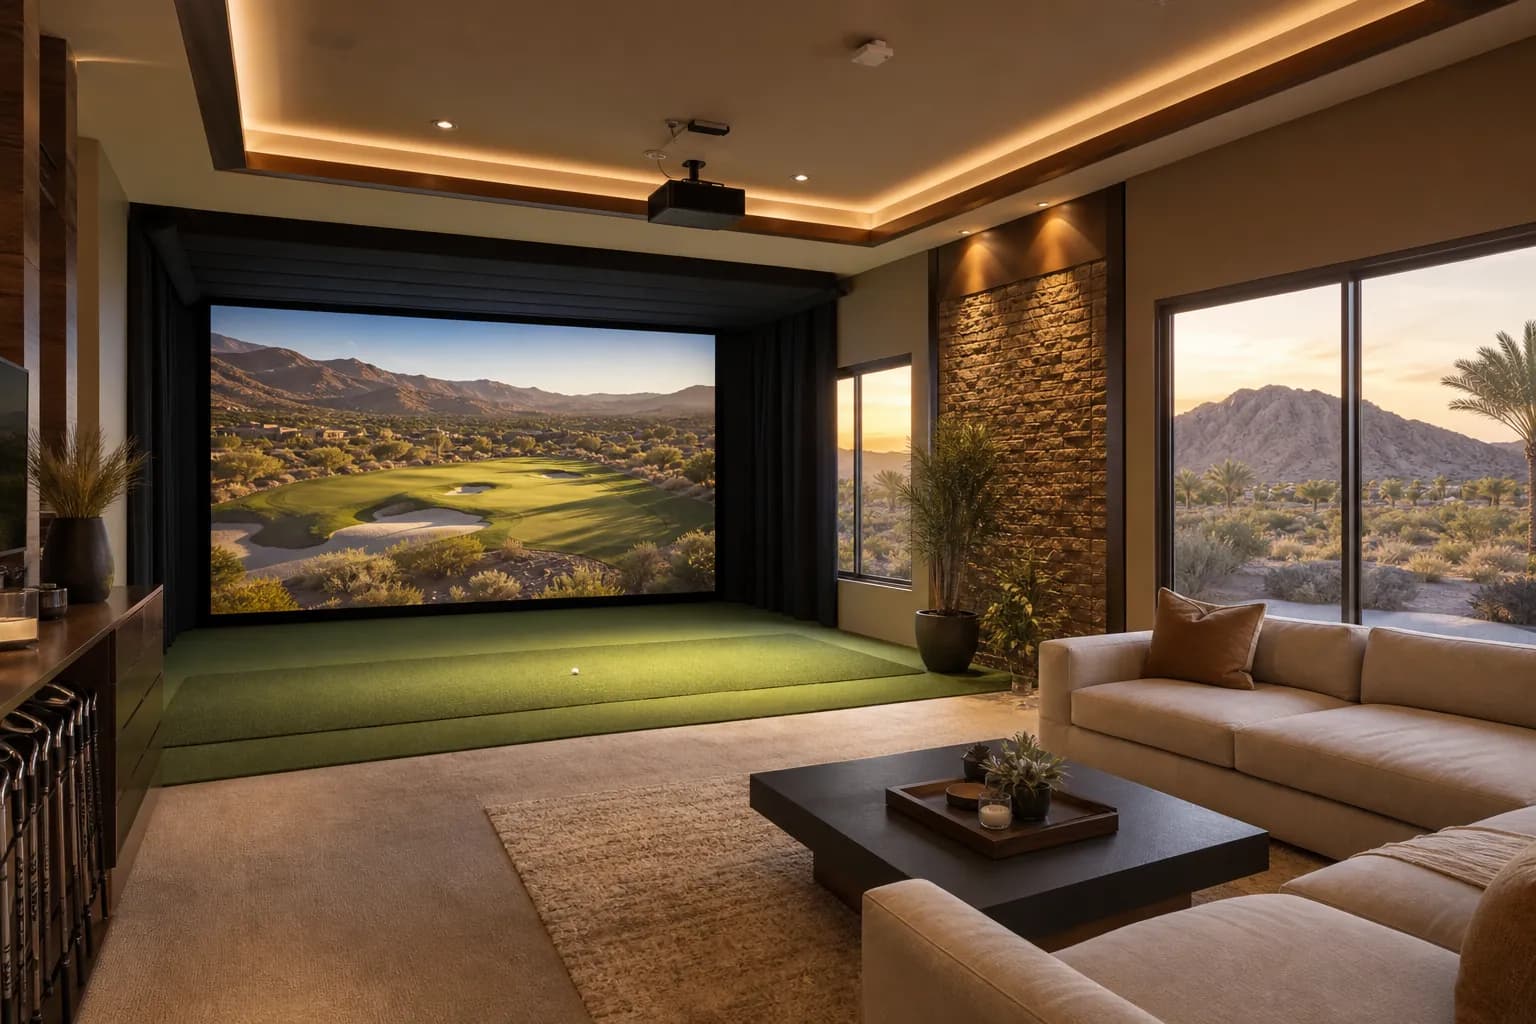
Custom Golf Simulator Room Design in Las Vegas
Custom golf simulator room design in Las Vegas turns an unused bonus room, garage bay, or casita into a year-round golf, sports, and entertainment space. This guide covers space planning, simulator technology, turf and impact-safe flooring, lighting and acoustics, climate control for our desert climate, and the design-build steps DHCC Builder uses to…
Custom Walk-In Closet Design in Las Vegas
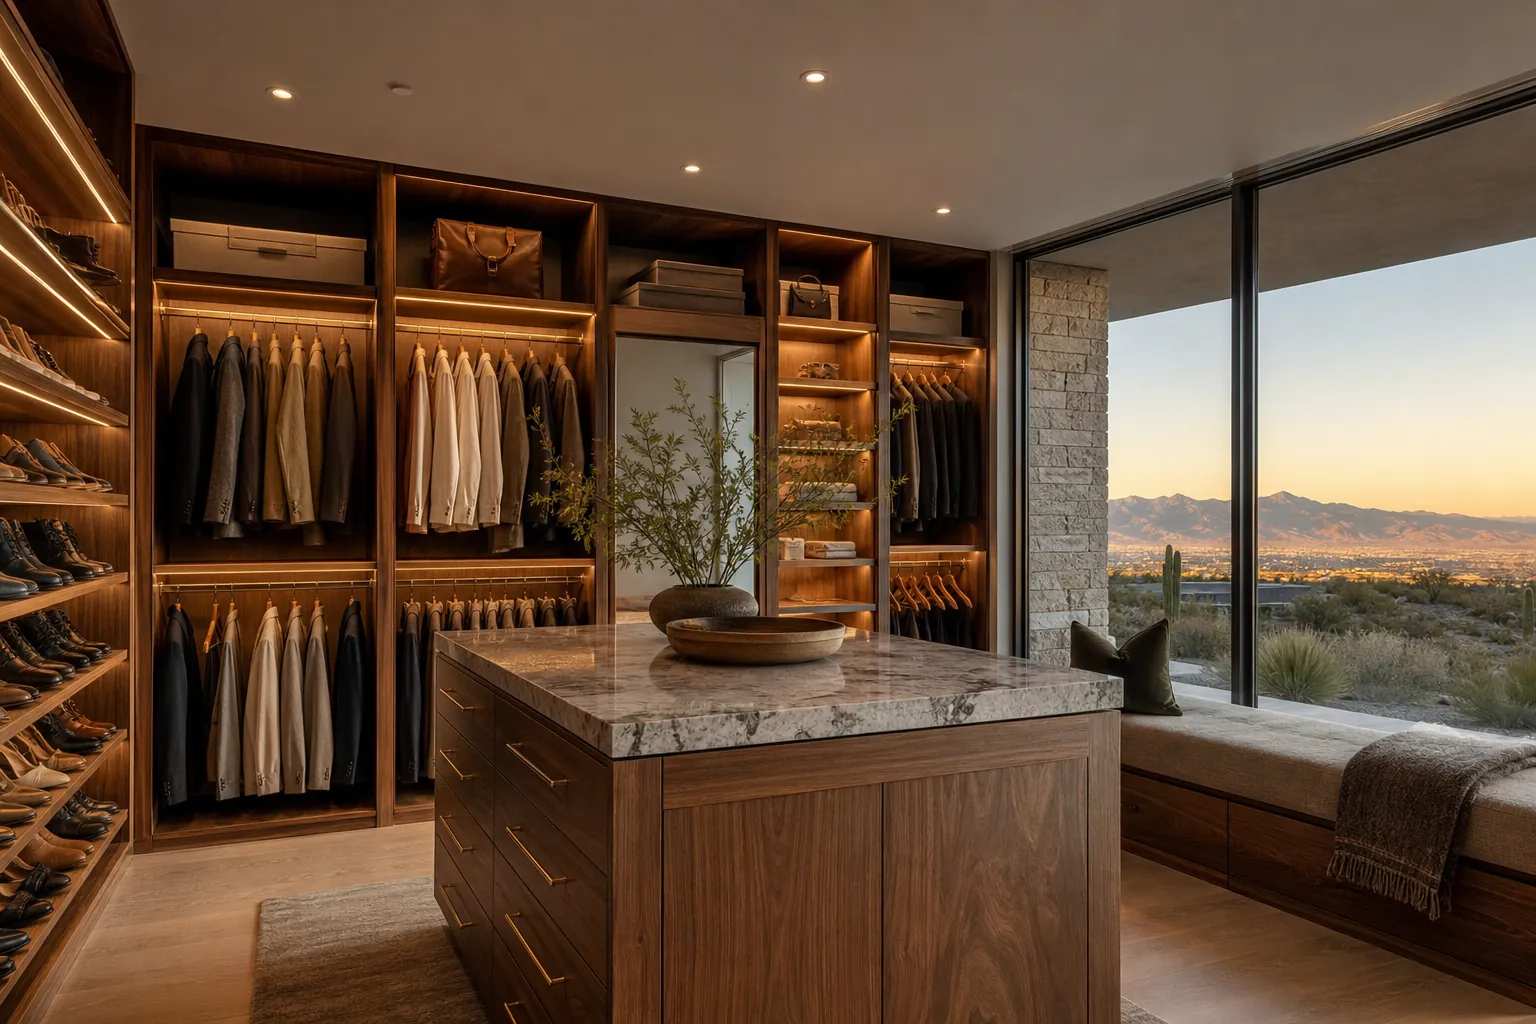
A custom walk-in closet design in Las Vegas works best when it is planned as a real room, not an afterthought squeezed into leftover space. Layout, lighting, materials, and storage zones should match how a homeowner actually dresses and gets ready each day, with desert-specific details like climate control and UV-aware finishes built…
Custom Home Office Design in Las Vegas
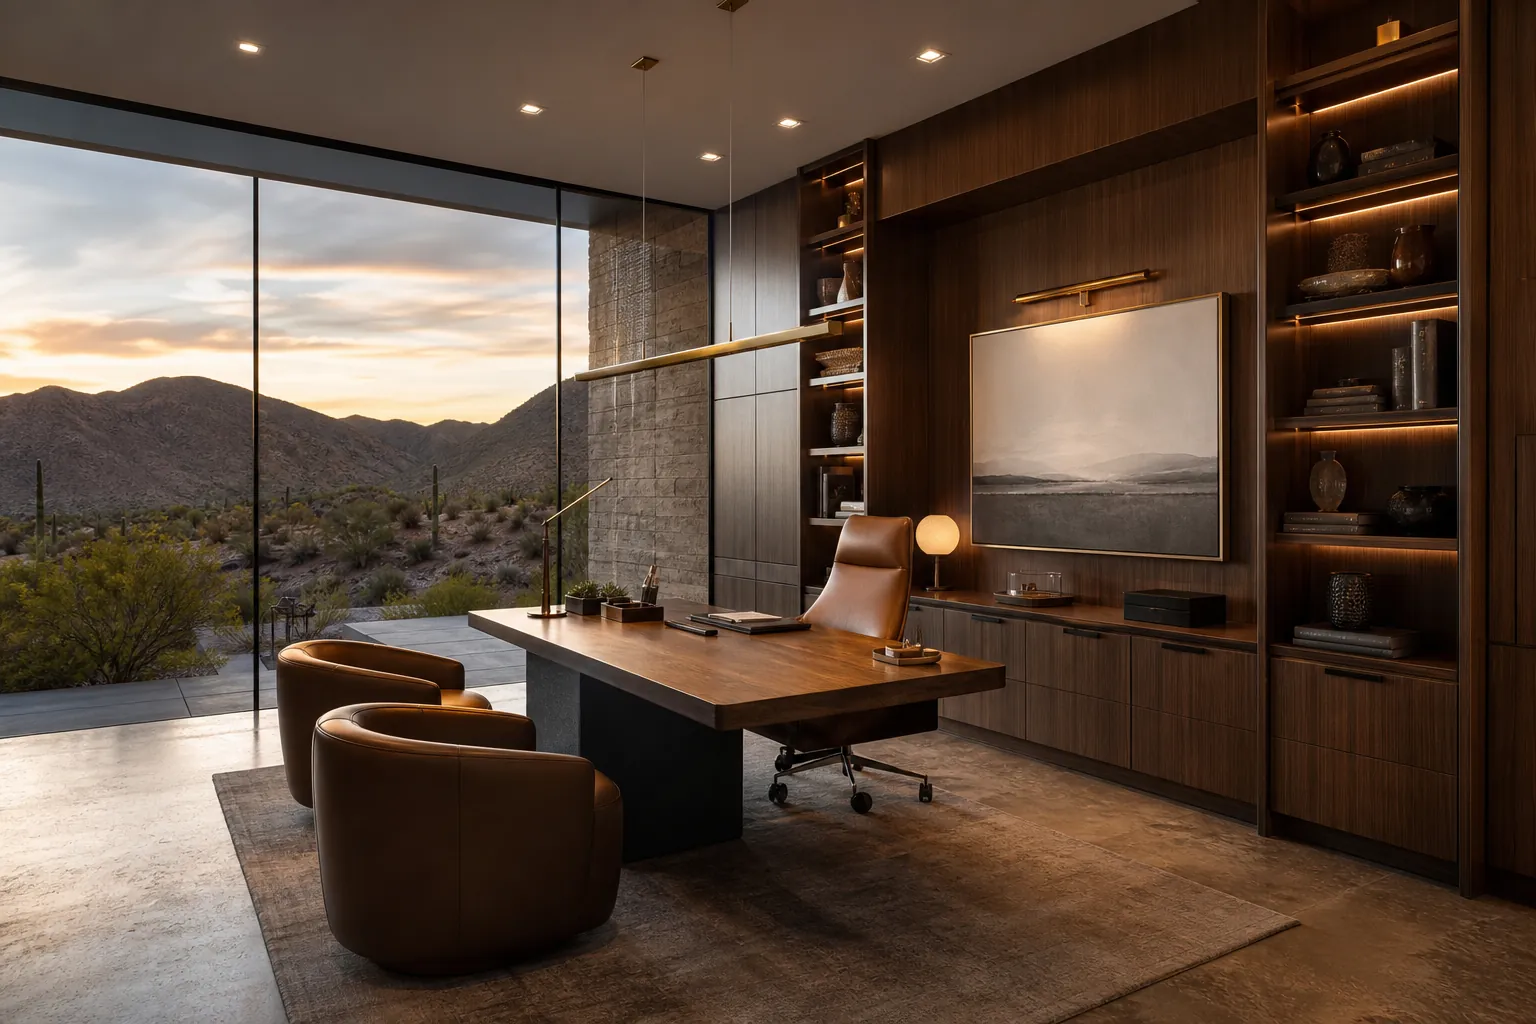
A custom home office design in Las Vegas turns a spare bedroom, a bonus room, or a quiet corner of a new addition into a workspace built around how a homeowner actually works, not a laptop balanced on a kitchen island. Getting the location, built-ins, lighting, and acoustics right from the start is…