
Custom Wine Cellar Design in Las Vegas
On this page 9 sections
Why a Custom Wine Cellar Belongs in a Luxury Las Vegas Home
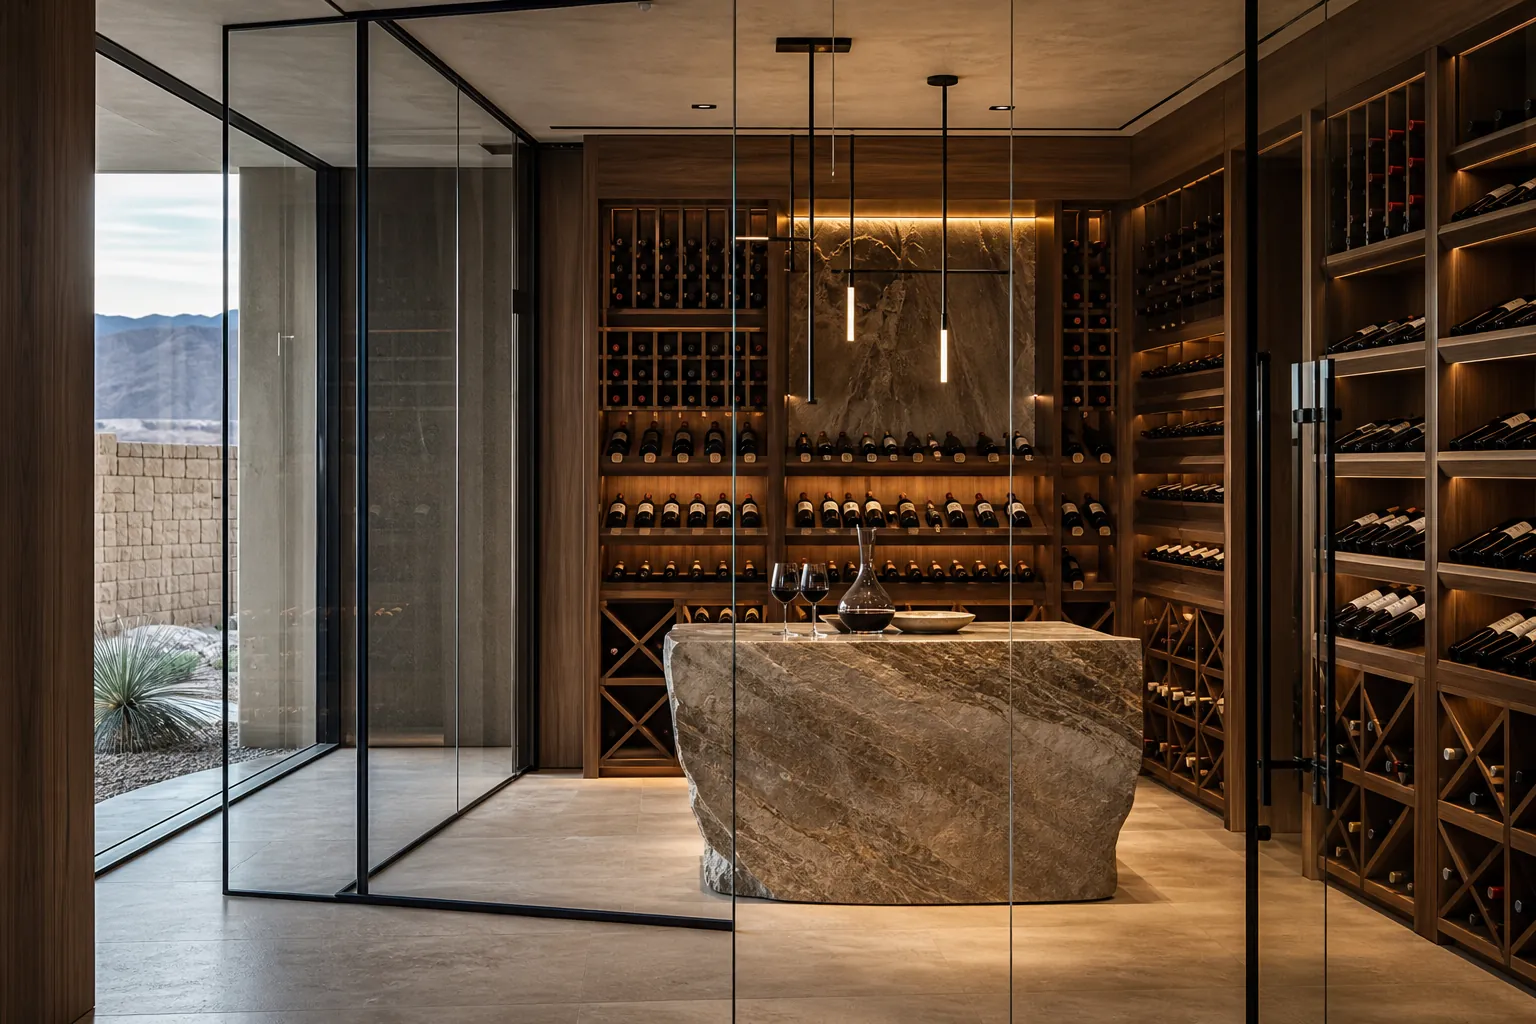
A wine cellar becomes memorable when it feels intentional from the first step inside. Rather than treating storage as an afterthought, custom wine cellar design in Las Vegas gives homeowners the opportunity to create a room with its own point of view: quiet and library-like, sculptural and contemporary, or connected to an adjacent dining room, lounge, or entertaining area.
The value of a tailored approach is not simply visual. It allows the room to be sized around the collection, the household’s entertaining habits, and the architecture already established in the home. The result can feel integrated with the larger residence instead of looking like a cabinet system placed into an available corner.
For a renovation, addition, or new build, a wine room can also be planned alongside other custom features. Reviewing DHCC Builder’s custom home and renovation services early helps place the wine cellar within the broader project rather than forcing a compromise later.
Start With How You Will Use the Room
Before choosing finishes or sketching racks, define the experience the room needs to support. Some homeowners want a private collection space with a focused storage layout. Others want a destination for hosting—a room where guests can sit, talk, and enjoy a bottle before dinner. Those are different design problems, and they should not be solved with the same floor plan.
Questions worth answering at the start include:
- How much of the room should be devoted to bottle storage versus gathering?
- Will the collection include a mix of bottle formats, cases, display bottles, or specialty pieces?
- Should the wine cellar open to another room or become a more secluded retreat?
- Will the space support tastings, dining, or simply a moment of pause inside the home?
Clear answers shape circulation, sightlines, cabinetry, and the balance between open display and quieter storage. They also keep the project from becoming overly decorative at the expense of everyday usefulness.
Choosing the Right Location and Layout
Location affects the room’s character as much as its convenience. A wine cellar near a dining room can make serving and hosting feel effortless. A cellar adjoining a lounge or game room may become part of a more social entertaining sequence. In another home, a tucked-away room can create a deliberate sense of privacy and discovery.
The best location is one that works with the home’s flow. It should allow the design team to consider access, doors, glazing, lighting, millwork depth, and any specialty systems as part of one coordinated plan. A narrow passage may call for a gallery-like layout. A larger footprint may support a central tasting table, a display wall, or seating without crowding the storage.
Luxury design often comes down to proportions. A room can have beautiful materials and still feel awkward if the aisle is too tight, the display wall is out of scale, or the door interrupts how people move through the space. Planning the layout before finishes are selected protects the experience.
Storage That Feels Architectural, Not Added On
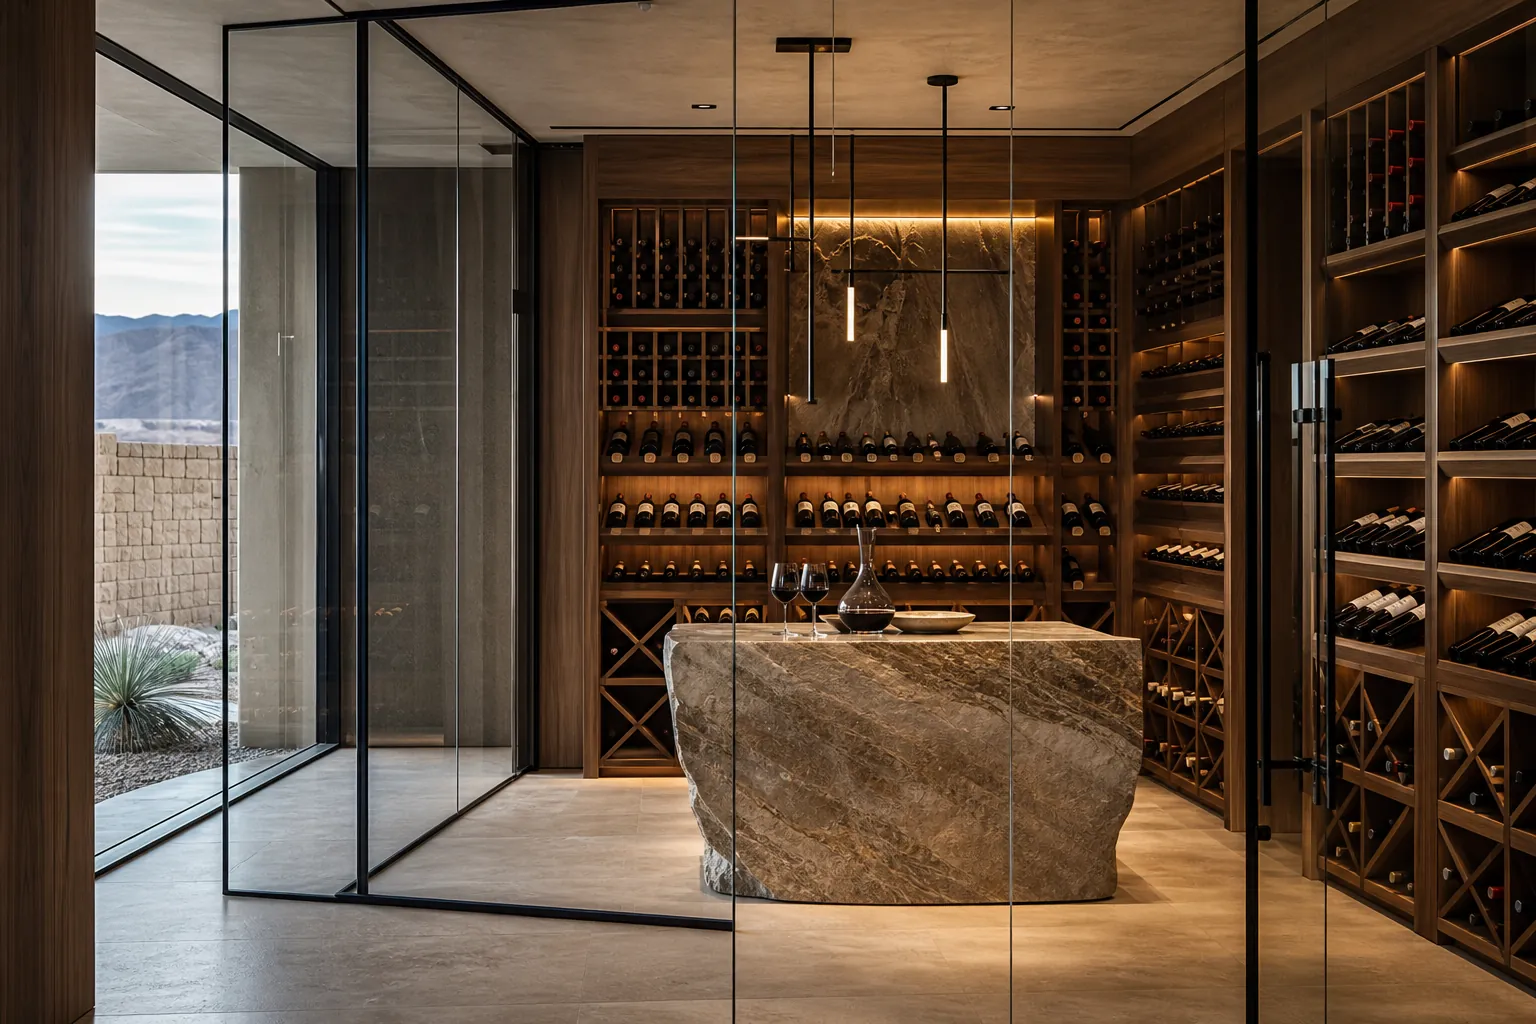
In a well-designed wine room, the storage becomes part of the architecture. Full-height wood racking can emphasize a tall ceiling. Recessed display niches can turn a collection into a focal point. A symmetrical grid can suit a more traditional room, while clean horizontal lines and glass can make a contemporary space feel lighter.
Custom millwork also creates room for variation. A collection may need a mix of individual bottle storage, presentation shelves, drawer-like case storage, and a few areas reserved for particularly meaningful bottles. The important point is to plan the hierarchy: what should be visible, what should recede, and what should remain easy to reach.
Material choices carry real weight. Walnut, oak, lacquered cabinetry, stone, metal, and glass each change the tone of the room. The goal is not to select the most expensive finish in isolation; it is to create a composition that feels connected to the rest of the home.
Materials, Glass, and Lighting Create the Mood
A wine cellar should feel considered even before the first bottle is noticed. Natural wood adds warmth and depth. Stone can anchor a tasting counter or feature wall. Bronze or black metal can give glass partitions a crisp edge. The right combination lets the room feel substantial without becoming heavy.
Glass is especially useful when a homeowner wants the cellar to be visible from an adjacent living or dining space. It can preserve a sense of connection while giving the wine room its own atmosphere. The detailing matters: door placement, framing, reflections, and the way a glass wall meets the surrounding finishes all influence whether the room feels tailored.
Lighting should support the architecture rather than compete with it. Soft shelf lighting, controlled accent lighting, and a carefully chosen decorative fixture can create depth across bottles, stone, wood, and glass. The aim is a layered environment that welcomes people into the room without turning every surface into a spotlight.
Designing a Tasting Space That Invites People to Stay
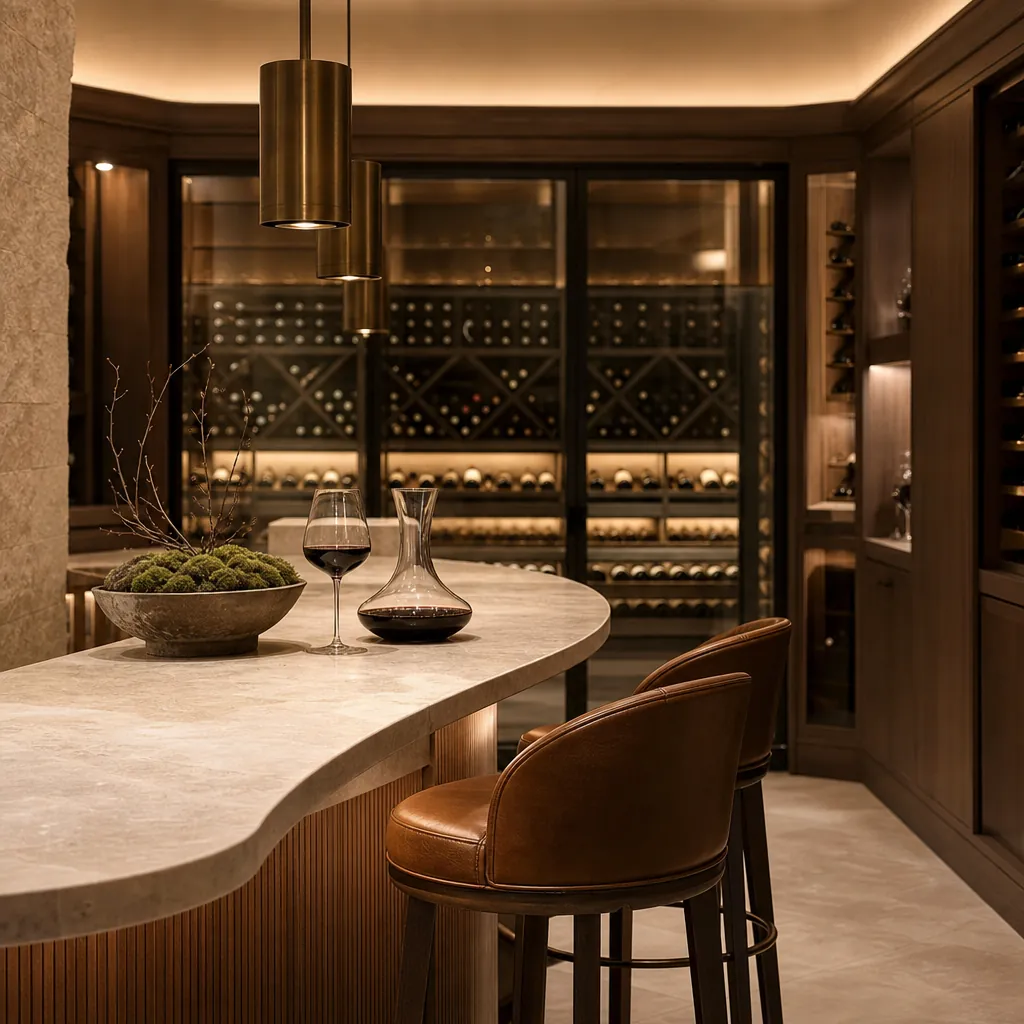
When entertaining is part of the brief, a small tasting space can transform the wine cellar from a storage room into a destination. That could mean a standing-height stone counter, a built-in banquette, a compact table, or just enough space for a pair of chairs and a meaningful conversation.
The strongest tasting areas are proportioned for the room rather than added because they sound luxurious. In a compact cellar, a simple counter may be more elegant than trying to fit a full table. In a larger room, a central island can become the visual anchor. The layout should always preserve comfortable movement around the collection and leave the storage as a central part of the experience.
Consider the sensory details as well: a place to set a glass, a surface that feels good under hand, warm light at seated height, and views toward the best display wall. These decisions are small individually, but together they make a wine room feel hospitable.
Why Early Design Coordination Matters
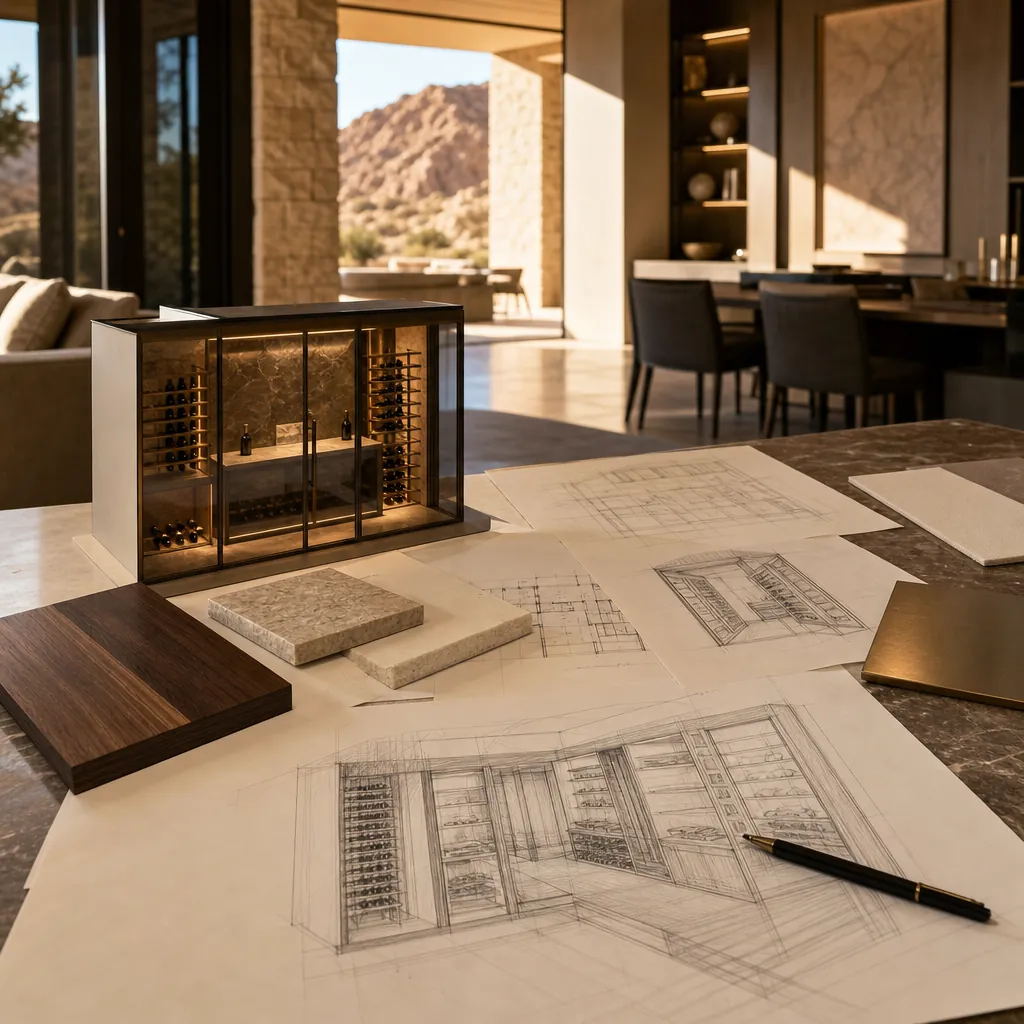
A custom wine cellar brings several disciplines together—architecture, interiors, millwork, lighting, glazing, and any specialized equipment the room requires. Coordinating those decisions early is the difference between a polished room and a sequence of fixes made after walls are already in place.
That is why the planning phase matters. DHCC Builder’s preconstruction design process provides a useful example of how a larger custom-home project can move from discovery and feasibility into design, material selection, approvals, and scheduling. A wine cellar should receive the same level of early coordination as any other signature space.
It is also useful to look beyond the room itself. A custom wine cellar may share visual language with a luxury primary suite, an entertaining area, or an outdoor living space. The luxury master suite renovation guide illustrates how a cohesive design approach can bring together functional details and a more refined daily experience.
A Thoughtful Design-Build Process for a Signature Space
A successful wine cellar project starts with listening: understanding the homeowner’s collection, habits, taste, and the role the room should play in the home. From there, the design can establish the layout, material palette, display hierarchy, and relationship to adjacent spaces before construction decisions begin to narrow the options.
Visual references are helpful, but they are only a starting point. The final room should respond to the residence, the available footprint, and the people who will use it. Reviewing a portfolio of DHCC Builder work can help homeowners identify the architectural cues and level of detail they want to carry into their own project.
When the goal is a wine room that feels lasting rather than trend-driven, an integrated design-build conversation is the right place to begin. If a wine-cellar concept is part of a broader custom-home, renovation, or addition plan, contact DHCC Builder to discuss the overall project scope and feasibility.
Frequently Asked Questions About Custom Wine Cellar Design in Las Vegas
Include it as early as possible. Early planning gives the project team room to coordinate the location, layout, finishes, lighting, glazing, millwork, and any specialized requirements with the rest of the home.
Yes. Depending on the room’s size and the way you plan to entertain, a tasting area may be as simple as a counter or as complete as a seating-focused gathering space.
Wood, stone, metal, and glass are common building blocks because they can create warmth, depth, and a tailored visual identity. The best palette is one that connects with the surrounding home rather than following a generic formula.
Bring inspiration images, a sense of how you want to use the room, information about the collection you plan to store, and any priorities for entertaining, display, or connection to adjacent spaces.
Related guides
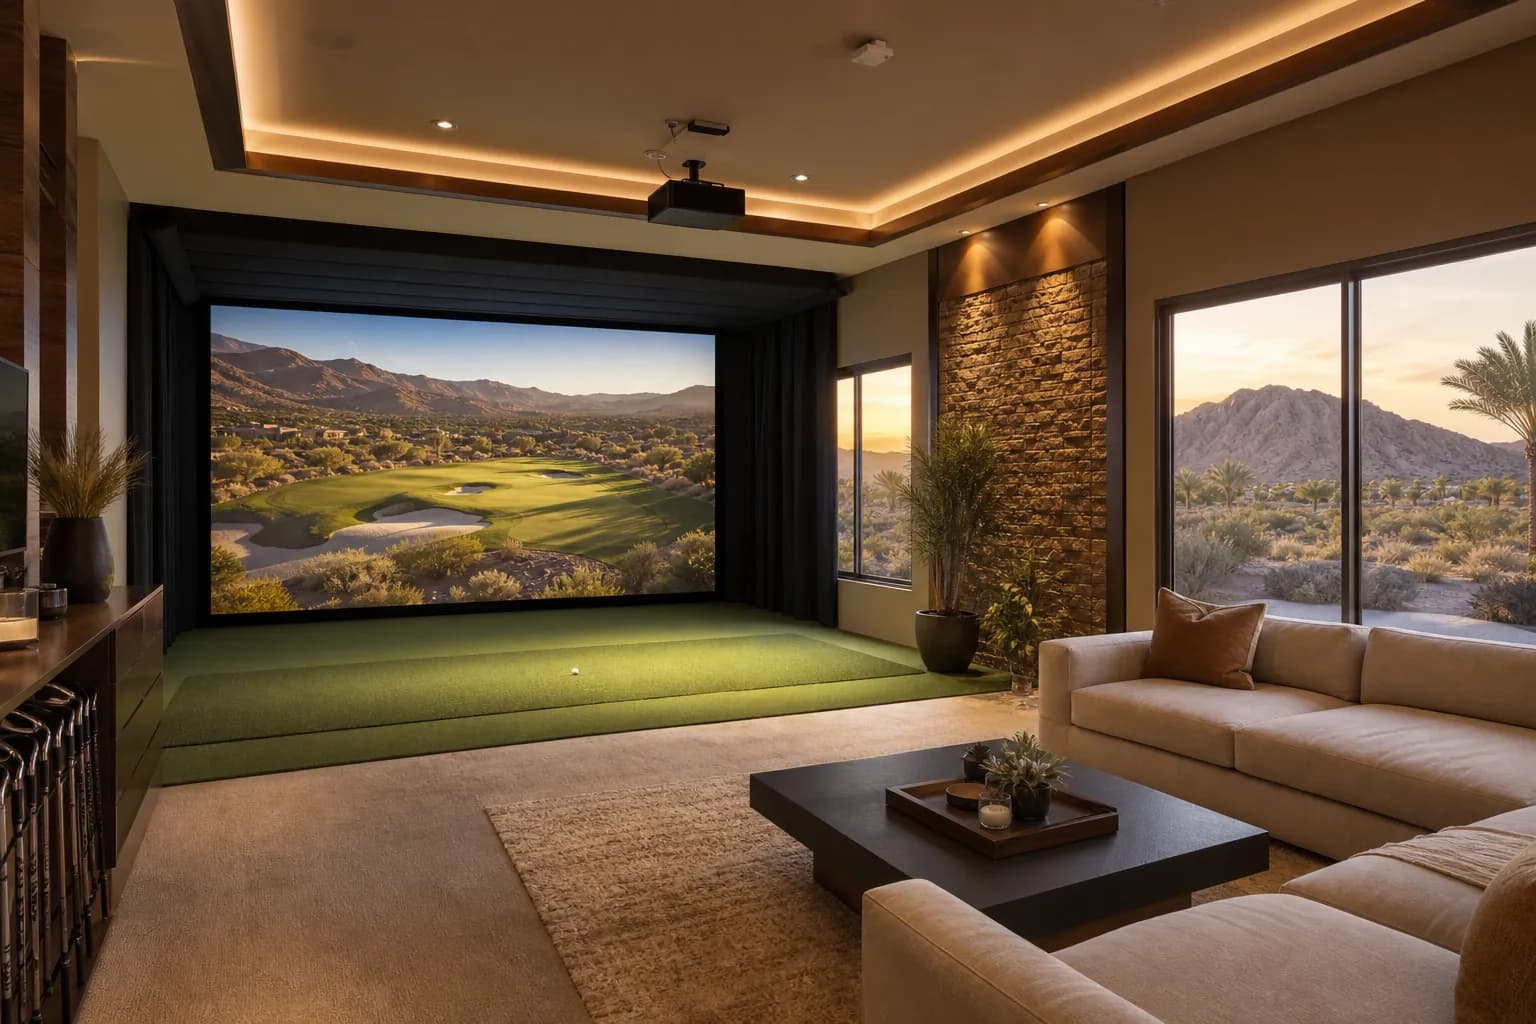
Custom Golf Simulator Room Design in Las Vegas
Custom golf simulator room design in Las Vegas turns an unused bonus room, garage bay, or casita into a year-round golf, sports, and entertainment space. This guide covers space planning, simulator technology, turf and impact-safe flooring, lighting and acoustics, climate control for our desert climate, and the design-build steps DHCC Builder uses to…
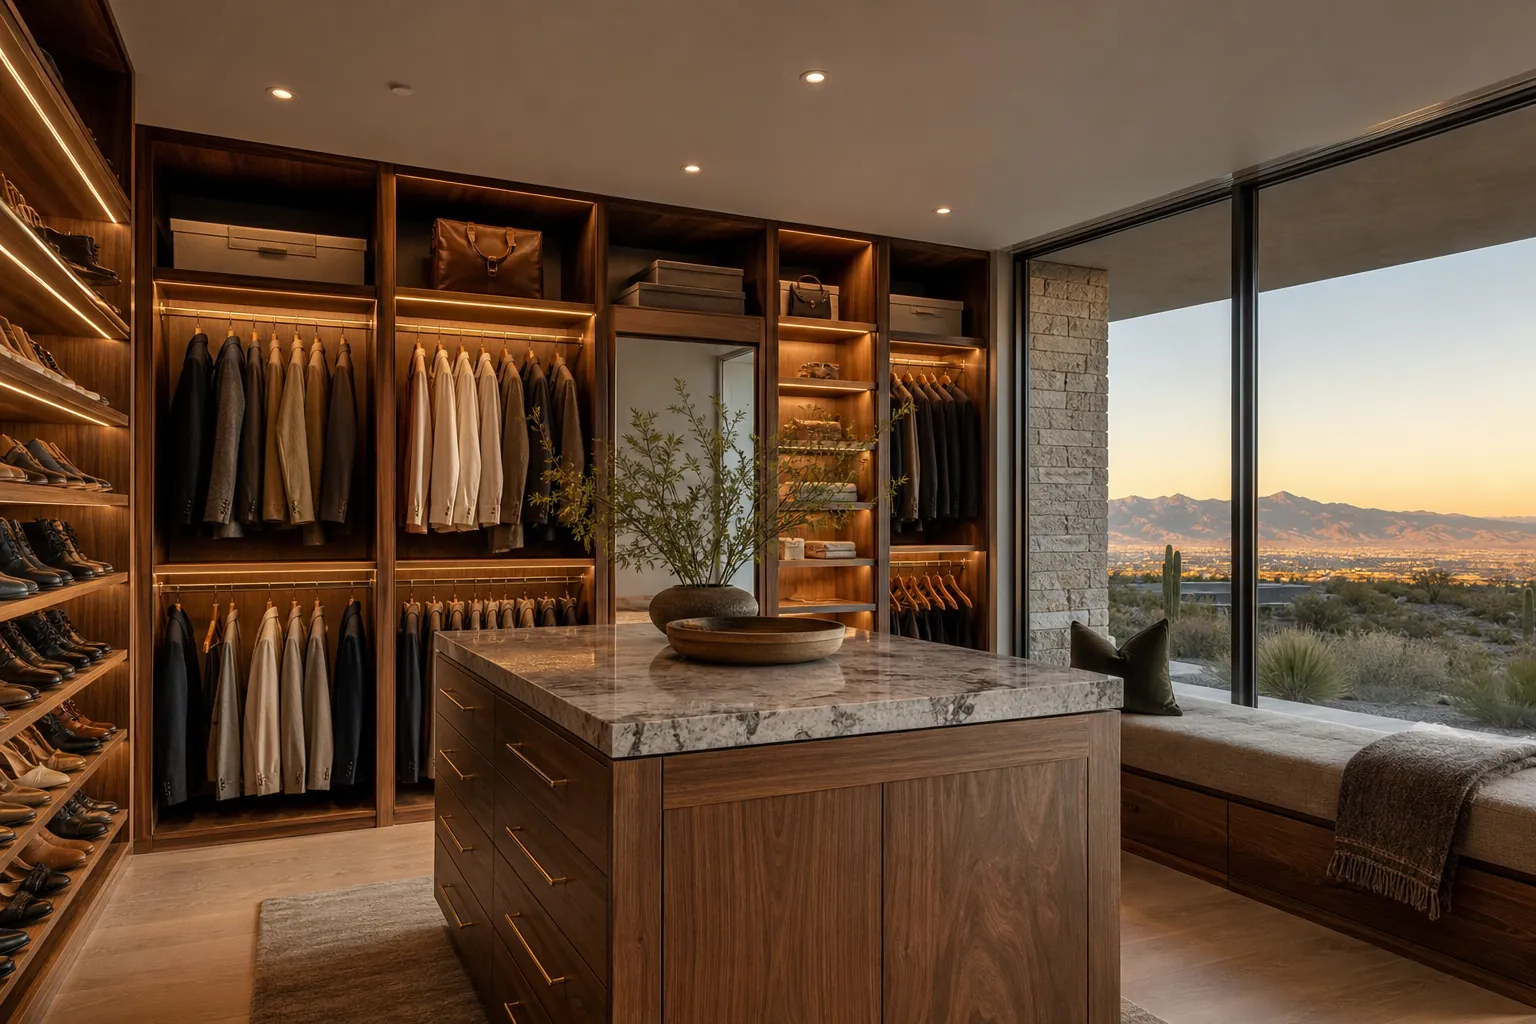
Custom Walk-In Closet Design in Las Vegas
A custom walk-in closet design in Las Vegas works best when it is planned as a real room, not an afterthought squeezed into leftover space. Layout, lighting, materials, and storage zones should match how a homeowner actually dresses and gets ready each day, with desert-specific details like climate control and UV-aware finishes built…
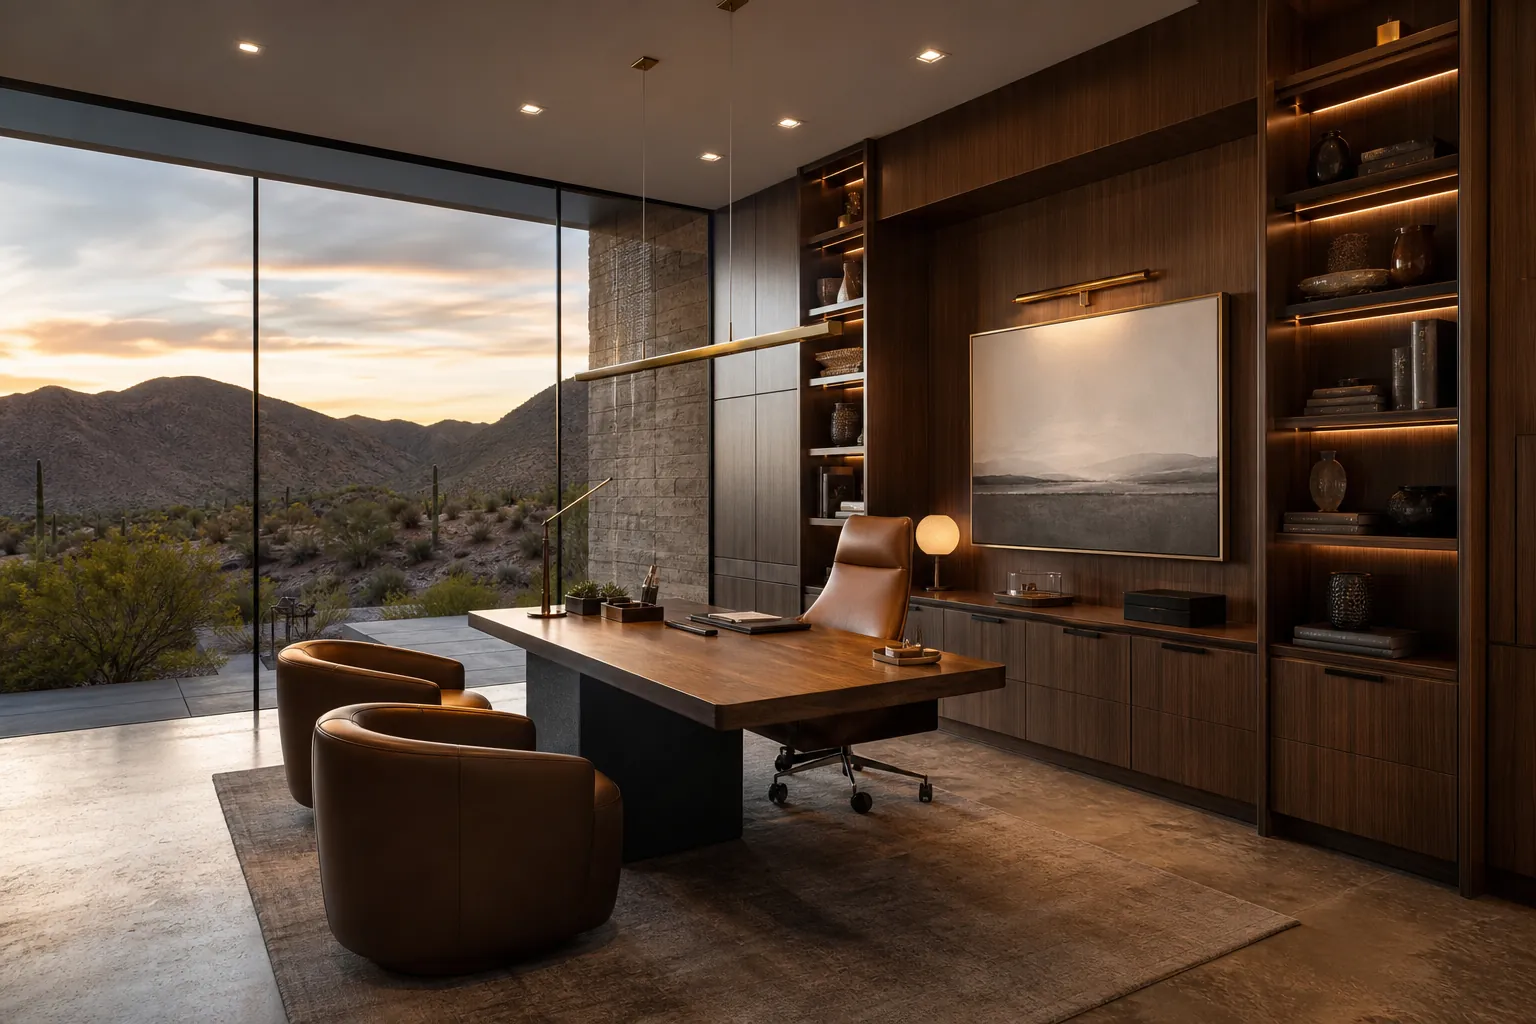
Custom Home Office Design in Las Vegas
A custom home office design in Las Vegas turns a spare bedroom, a bonus room, or a quiet corner of a new addition into a workspace built around how a homeowner actually works, not a laptop balanced on a kitchen island. Getting the location, built-ins, lighting, and acoustics right from the start is…