
Custom Home Theater Design in Las Vegas
On this page 9 sections
Why a Custom Home Theater Design in Las Vegas Elevates the Whole House
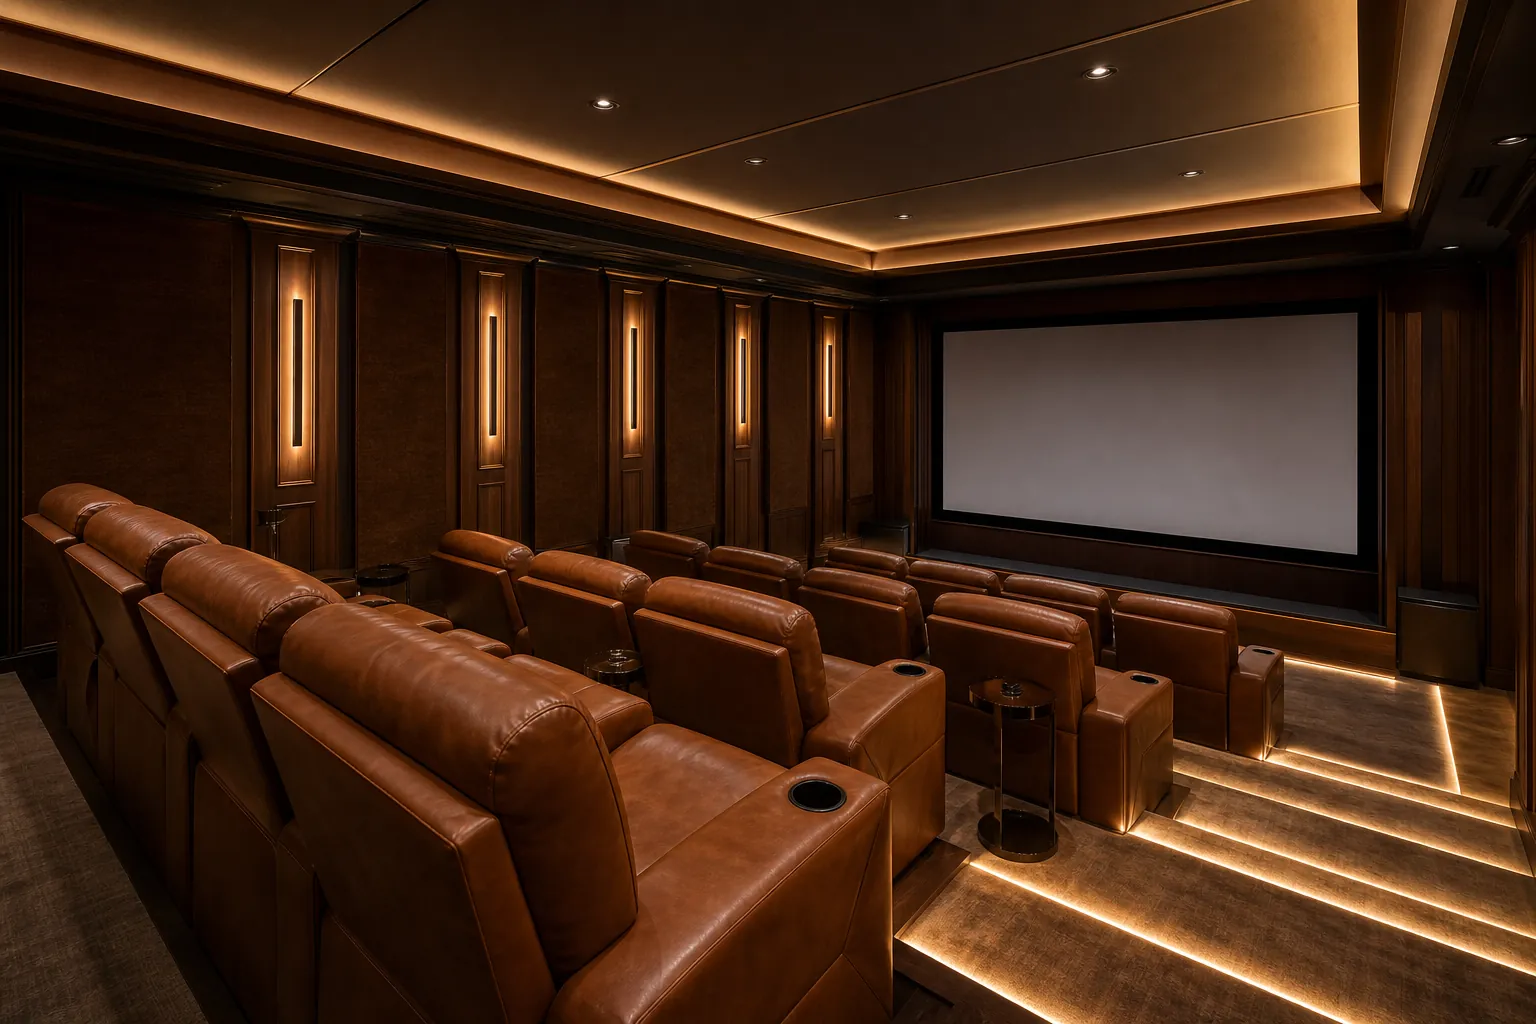
A media room becomes memorable when it feels like a natural extension of the home rather than a converted spare room with a projector bolted to the ceiling. A thoughtful custom home theater design in Las Vegas gives homeowners the chance to build a space with its own identity—a moody screening room, a bright family media lounge, or a game-day gathering spot connected to a bar or lounge area.
The value goes beyond the picture on the wall. When the room is sized around the household’s viewing habits, seating preferences, and entertaining style, the theater can feel like one of the most-used rooms in the house instead of a novelty that gets opened twice a year.
For a new build, addition, or larger renovation, a media room is easiest to get right when it is planned alongside the rest of the project. Reviewing DHCC Builder’s custom home and renovation services early helps place the theater within the broader floor plan instead of squeezing it into whatever space is left over.
Start With How Your Family Will Use the Room
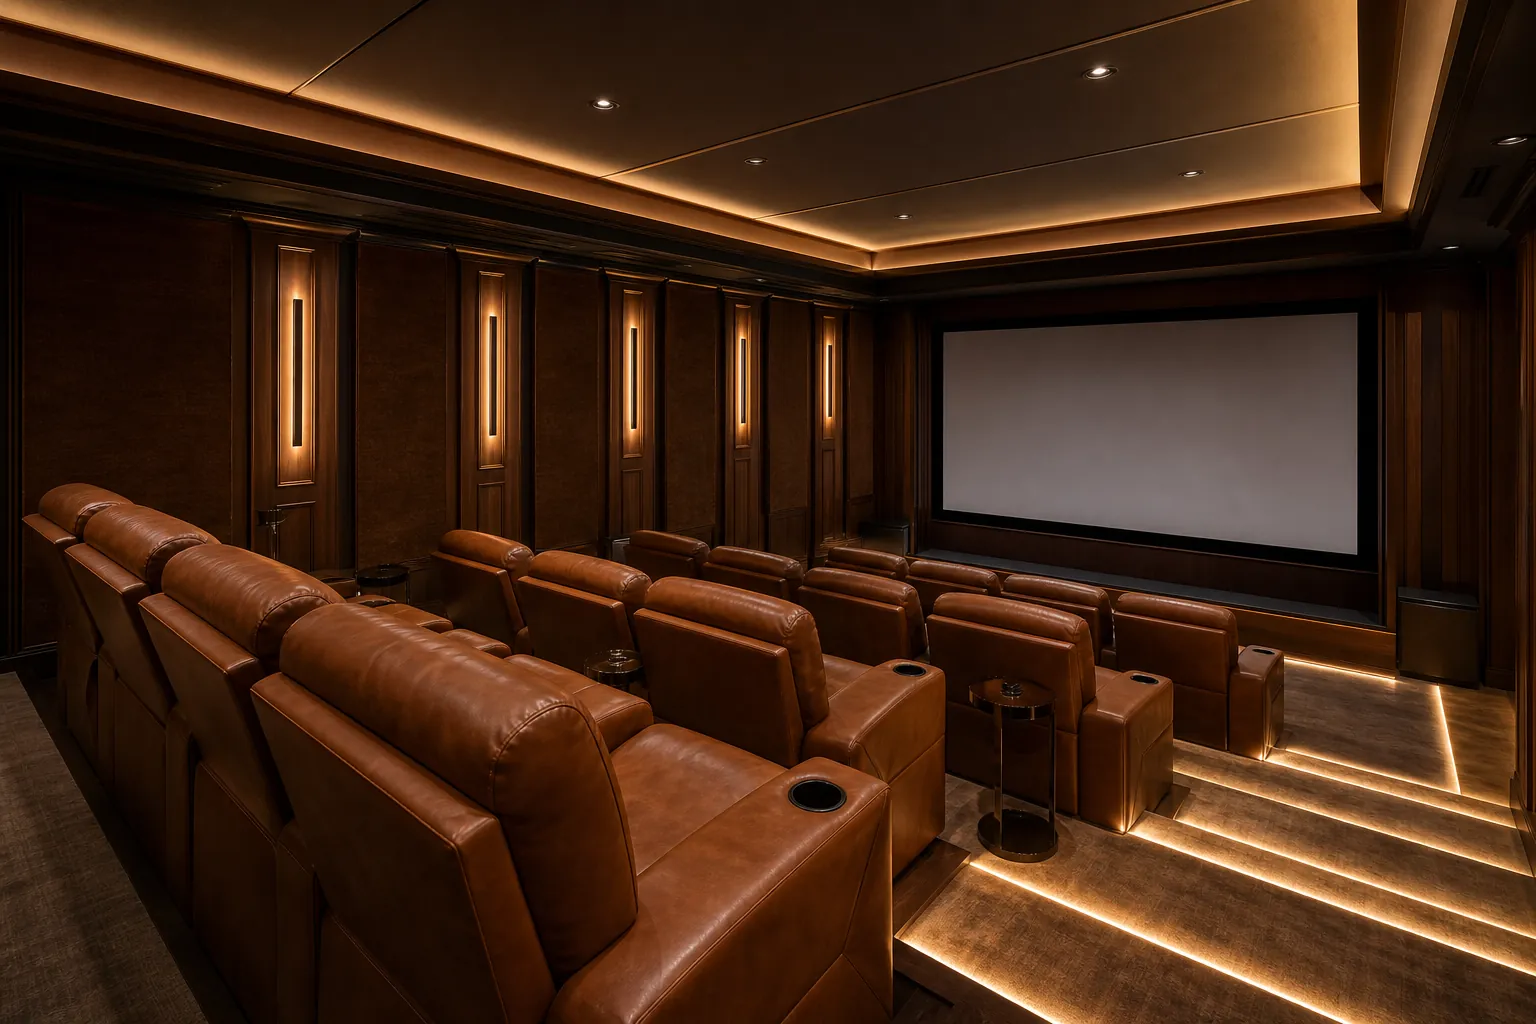
Before selecting a screen size or a seating layout, it helps to define what the room actually needs to do. Some households want a dedicated, dark screening room for movie premieres and immersive sound. Others want a flexible media lounge that works for kids’ cartoons in the afternoon and a game broadcast in the evening. Those are different design problems, and they should not be solved with the same plan.
Questions worth answering before design begins include:
- Will the room be a dedicated theater with no other purpose, or a multi-use media lounge?
- How many people need comfortable seating on a typical night, and how many on a big night?
- Should the space stay fully dark, or does it need daylight control for daytime use?
- Will the theater connect to a bar, game room, or outdoor living area for larger gatherings?
Clear answers early shape the room’s footprint, seating tiers, acoustic treatment, and the balance between a true cinema feel and a more casual family hangout.
Choosing the Right Location and Layout
Location has a bigger impact on a home theater than most homeowners expect. A media room near the kitchen and main living areas keeps it part of everyday life and easy to use for casual nights. A theater tucked into a lower level, a bonus room over the garage, or a wing away from bedrooms can support a darker, more isolated experience with fewer compromises around sound.
The best location is one the design team can plan around from the start—considering wall assemblies, door placement, HVAC routing, and low-voltage wiring as part of one coordinated plan rather than an afterthought. A narrow room may call for a simple two-row layout, while a larger footprint can support tiered seating, a wet bar, or a small lobby-style entry that helps signal the transition into a dedicated theater experience.
Proportion matters as much as square footage. A room can have excellent finishes and still feel wrong if the screen is too large for the viewing distance, the risers are too shallow, or the door swings directly into the front row. Working through the layout before finishes are chosen protects the experience everyone will actually notice.
Acoustics, Seating, and Comfort
Sound and comfort are what separate a genuine home theater from a living room with a bigger screen. Wall and ceiling assemblies can be designed to reduce sound transfer to the rest of the house, which matters most when the theater sits near bedrooms or a home office. Softer surfaces—upholstered walls, thick drapery, and dense carpet—help control echo so dialogue stays clear at higher volumes.
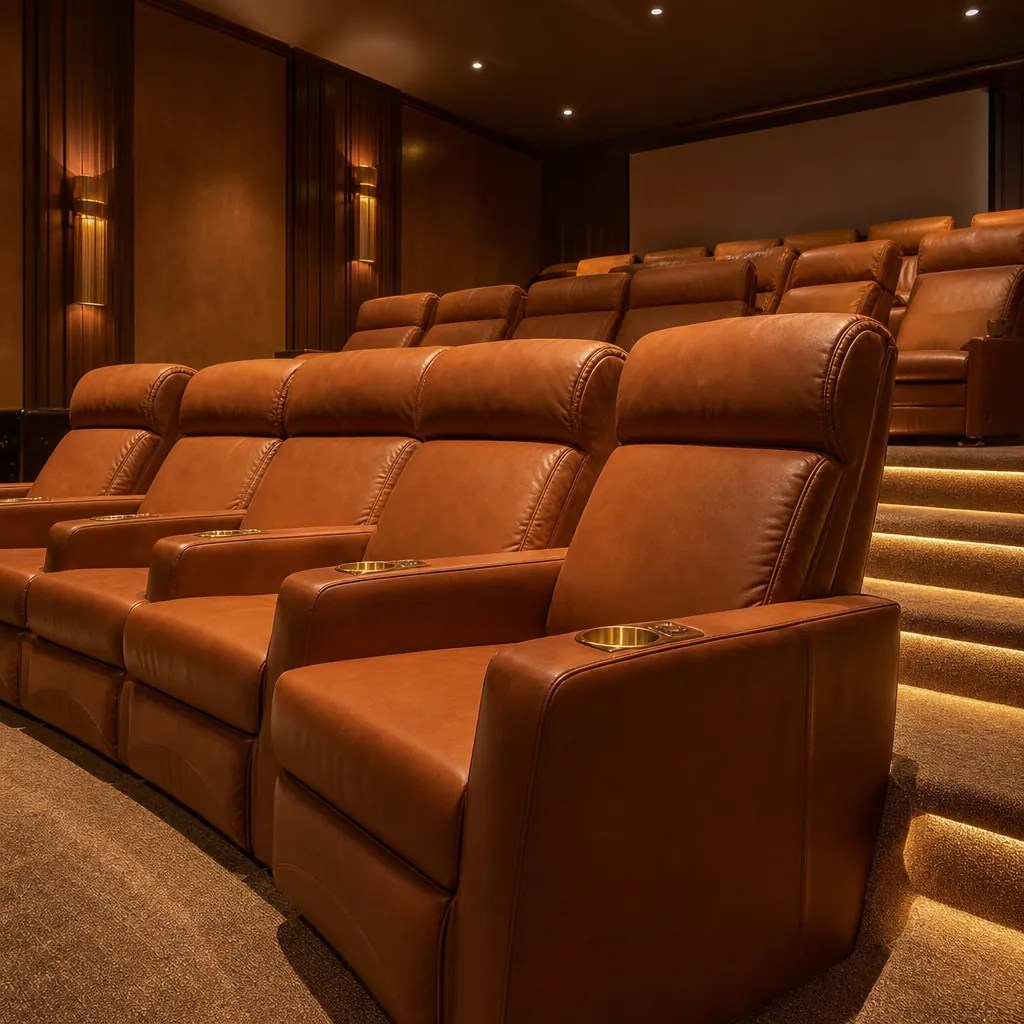
Seating deserves the same attention as any other custom millwork decision. Tiered risers keep sightlines clear from every row, while deep, reclining seats in leather or performance fabric make longer movies comfortable rather than fatiguing. Spacing between seats, aisle width, and cupholder or side-table placement all affect how the room actually feels once furniture arrives.
Comfort also means thinking about temperature and air movement. A theater that runs warm during a full house on a big game night is a common complaint that is easy to avoid with the right HVAC planning during design rather than after the room is finished.
Screen, Lighting, and Finishes
The screen and projection setup should match how the room will be used rather than chasing the largest option available. A dedicated screening room built for a true cinema feel calls for different sightlines and a darker palette than a bright, flexible media lounge that also needs to look good with the lights on for a party.
Lighting is one of the most underrated parts of a theater design. Dimmable perimeter lighting, subtle step lights along an aisle, and accent fixtures on architectural details let the room shift from a fully dark cinema mode to a comfortable, sociable space for pre-movie conversation. A single bright overhead fixture rarely does justice to a room built for this purpose.
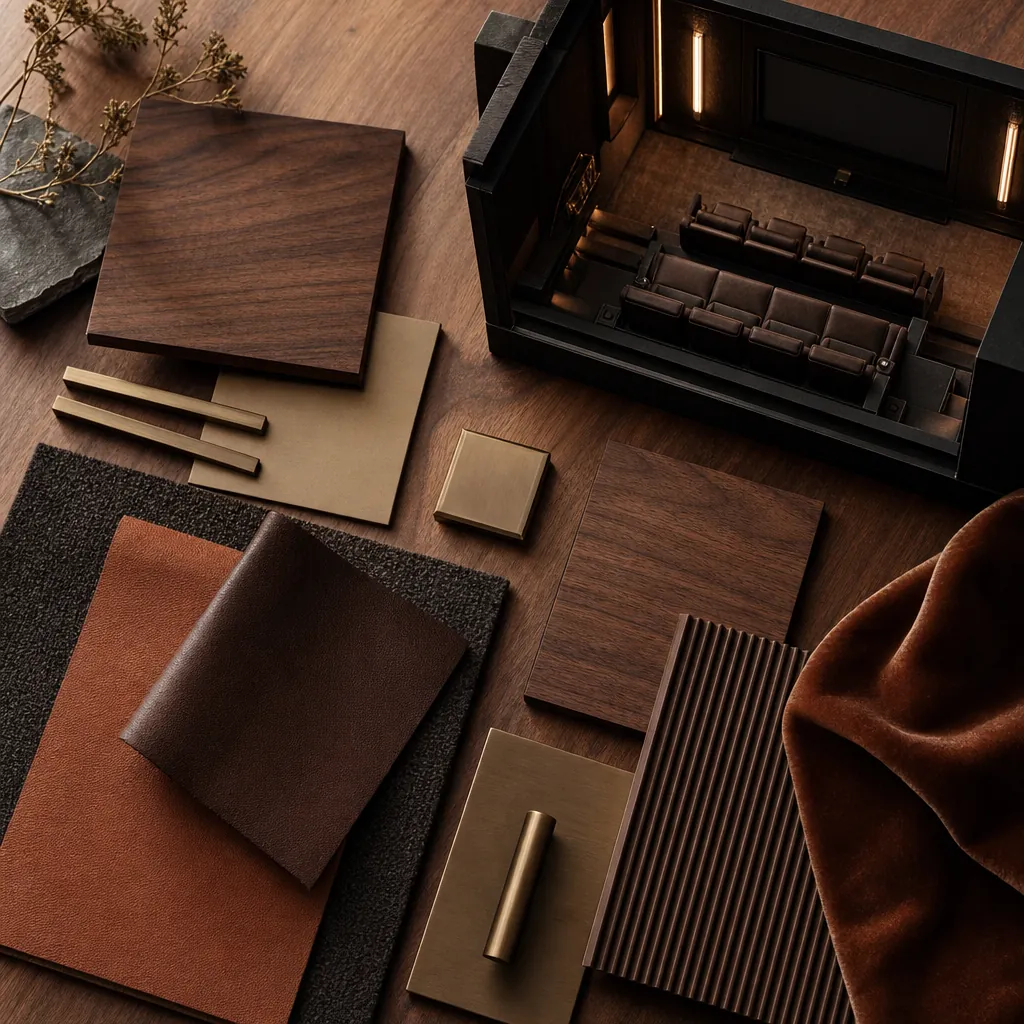
Finishes carry the mood of the space. Warm wood paneling, deep upholstered walls, and a rich color palette can make a theater feel like a retreat rather than a converted basement. Details like a backlit soffit, a starfield ceiling, or a framed poster wall give the room personality without competing with the screen itself.
Designing a Lounge People Actually Use
When entertaining is part of the goal, a small lounge or bar area just outside the theater—or built into a larger portion of the room—can turn a media room into a true gathering space. That might mean a compact wet bar with a beverage fridge, a game table for pre-movie conversation, or simply a few extra lounge chairs near the entry for people who drift in and out during a long game.
The strongest lounge spaces are sized for how the household actually entertains rather than added because they look impressive in a photo. A smaller home might do better with a well-placed bar nook than a full second room. A larger footprint can support a proper lounge with its own seating, separate from the theater’s tiered rows, so conversation does not compete with the movie.
Small details make the space feel considered: a place to set a drink near every seat, warm light at a comfortable level near the bar, and an easy sightline back to the screen so the lounge still feels connected to the main event.
Why Early Design Coordination Matters
A custom home theater pulls together architecture, interiors, acoustics, lighting, and low-voltage systems in one room. Coordinating those decisions early is the difference between a polished theater and a string of fixes made after walls, wiring, and finishes are already in place.
That is why the planning phase matters so much. DHCC Builder’s preconstruction design process shows how a larger custom-home project can move from discovery and feasibility into design, material selection, approvals, and scheduling. A media room deserves the same level of early coordination as any other signature space in the house.
It also helps to think about the theater alongside other rooms built for a specific lifestyle. The luxury master suite renovation guide and the custom home addition guide both show how a cohesive design approach can bring together comfort, function, and a distinct sense of place across an entire home.
A Thoughtful Design-Build Process for a Signature Room
A successful home theater project starts with listening—understanding how a household actually spends its evenings, who the room needs to seat on a big night, and how much of the experience should feel like a true cinema versus a flexible family space. From there, design work can set the layout, acoustic strategy, and material palette before construction decisions start narrowing the options.
Inspiration images are a useful starting point, but the final room should respond to the home’s footprint, the family’s habits, and the level of detail the homeowners want throughout the rest of the house. Reviewing a portfolio of DHCC Builder work can help homeowners identify the architectural cues and finish quality they want carried into their own theater.
When the goal is a media room that stays in regular use for years rather than a novelty that fades after the first season, an integrated design-build conversation is the right place to start. If a home theater concept is part of a broader custom-home, renovation, or addition plan, contact DHCC Builder to discuss the overall project scope and feasibility.
Frequently Asked Questions About Custom Home Theater Design in Las Vegas
It depends on the goal. A comfortable two-row theater can fit in a modest bonus room, while a tiered, multi-row cinema with a lounge area needs considerably more square footage. The right size comes from how many people the room needs to seat on a typical night versus a big night.
Either can work well. Renovations often convert a bonus room, basement, or underused space, while new construction allows the room’s acoustics and layout to be planned from the foundation up. Both approaches benefit from early coordination with the rest of the project.
Tiered seating with true sightlines, layered dimmable lighting, acoustic treatment that controls echo and sound transfer, and finishes that feel intentional rather than generic are what typically set a custom theater apart from a television placed in a spare room.
Bring inspiration images, a sense of how the household watches movies or sports together, an idea of maximum seating for a big night, and any priorities for a connected bar, lounge, or game room.
Related guides
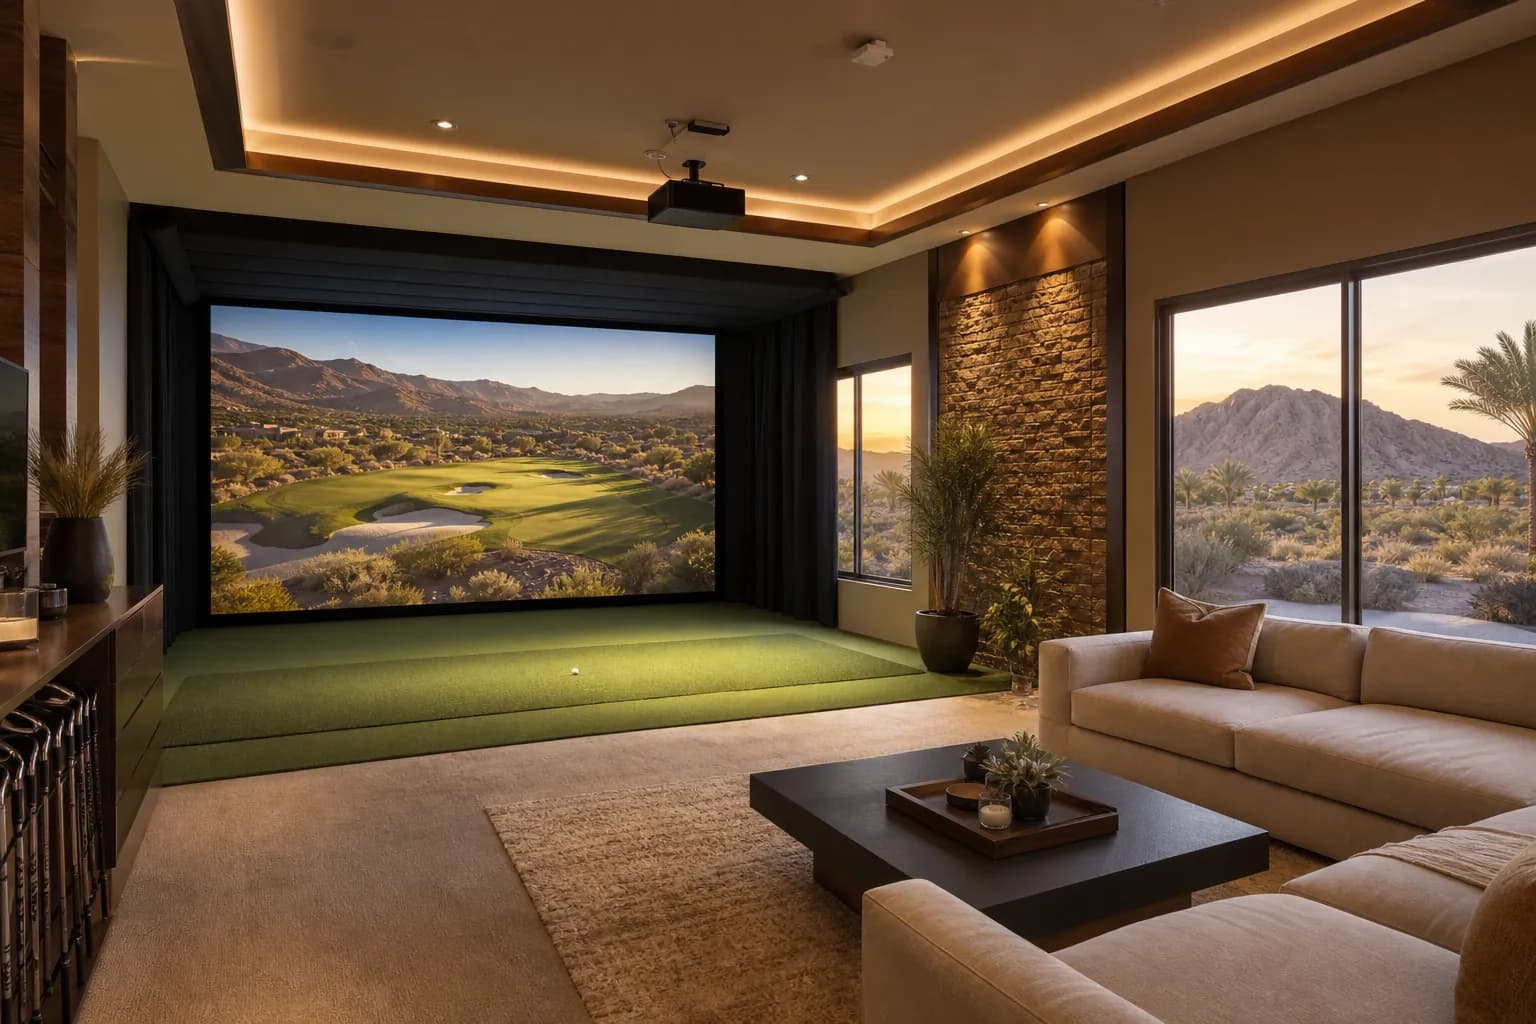
Custom Golf Simulator Room Design in Las Vegas
Custom golf simulator room design in Las Vegas turns an unused bonus room, garage bay, or casita into a year-round golf, sports, and entertainment space. This guide covers space planning, simulator technology, turf and impact-safe flooring, lighting and acoustics, climate control for our desert climate, and the design-build steps DHCC Builder uses to…
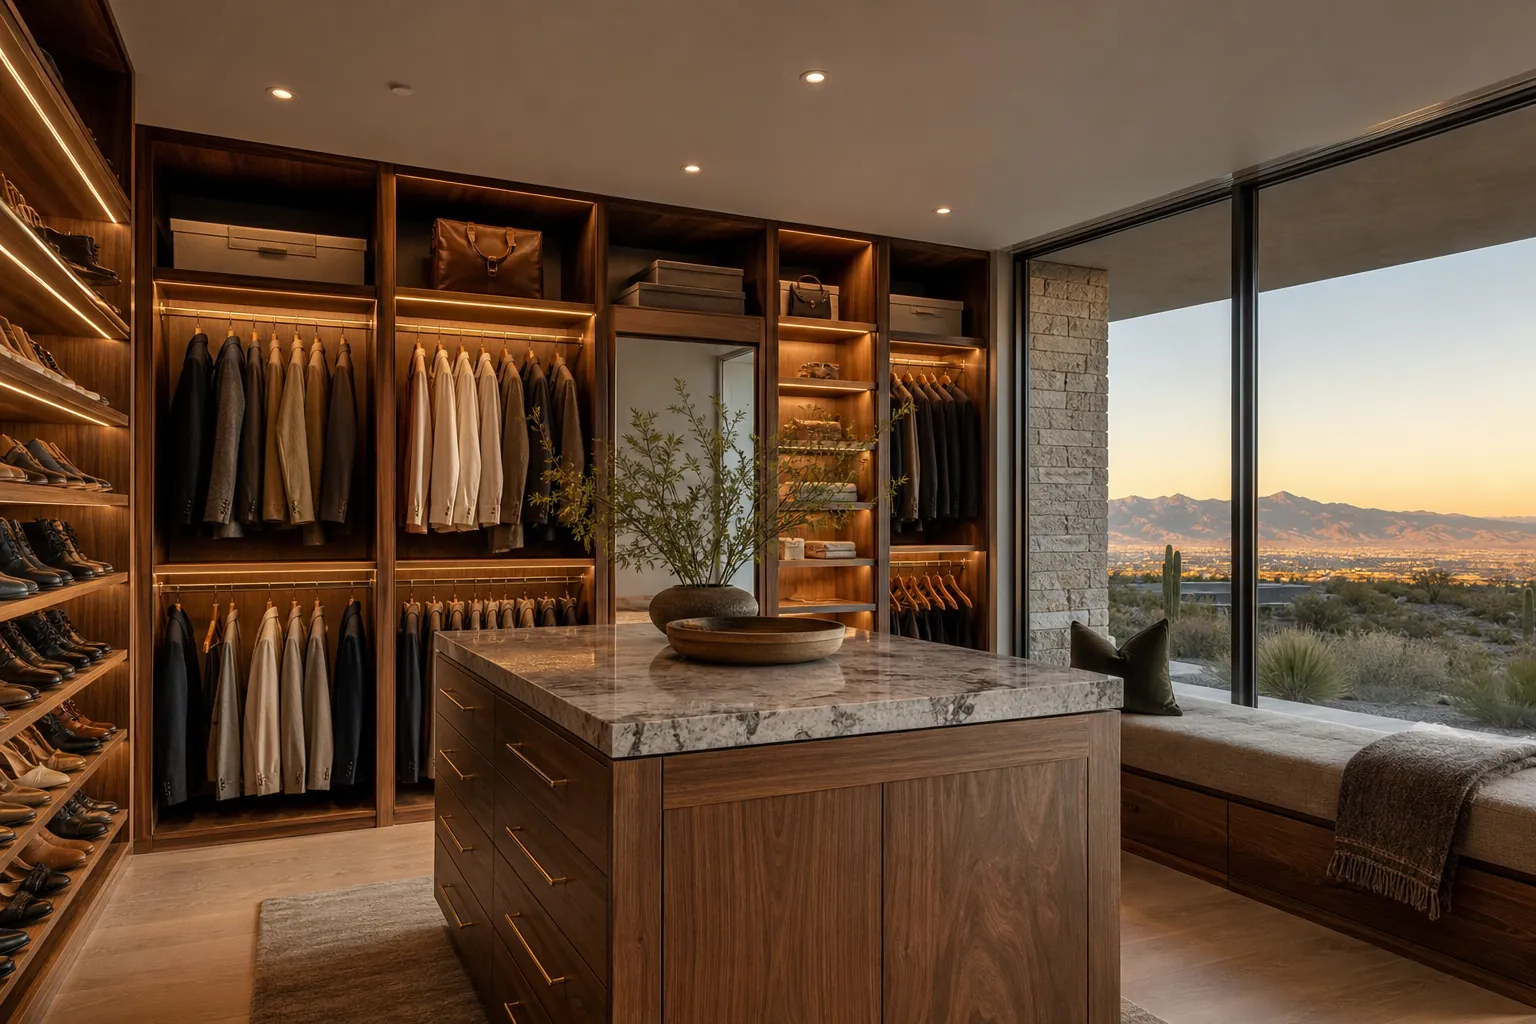
Custom Walk-In Closet Design in Las Vegas
A custom walk-in closet design in Las Vegas works best when it is planned as a real room, not an afterthought squeezed into leftover space. Layout, lighting, materials, and storage zones should match how a homeowner actually dresses and gets ready each day, with desert-specific details like climate control and UV-aware finishes built…
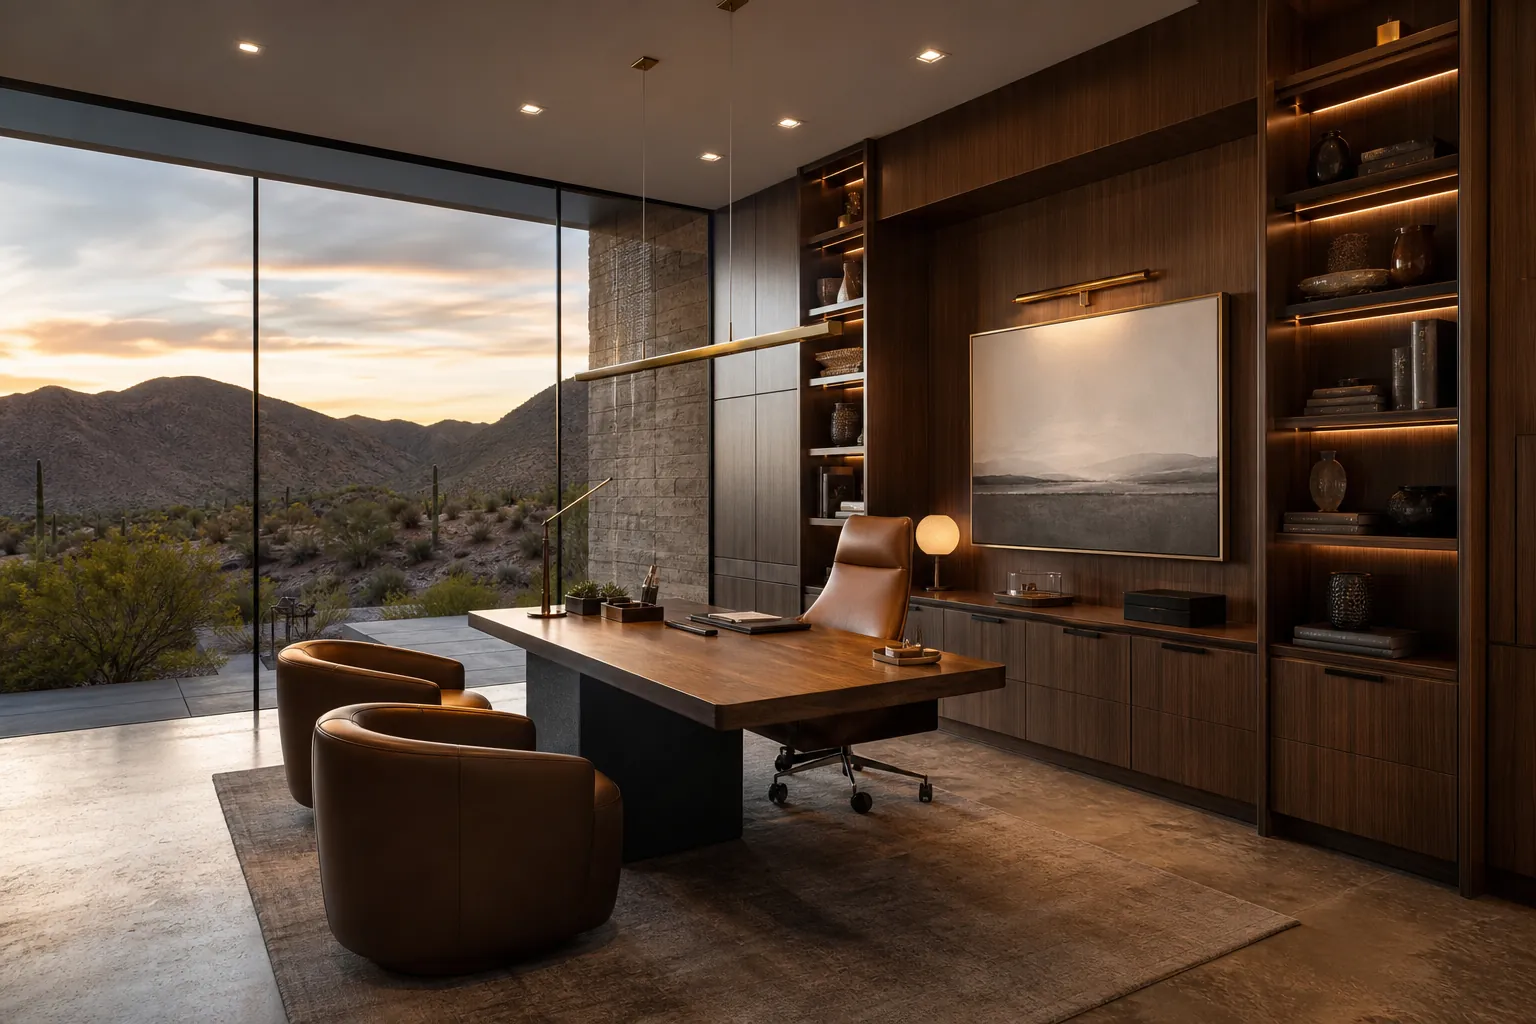
Custom Home Office Design in Las Vegas
A custom home office design in Las Vegas turns a spare bedroom, a bonus room, or a quiet corner of a new addition into a workspace built around how a homeowner actually works, not a laptop balanced on a kitchen island. Getting the location, built-ins, lighting, and acoustics right from the start is…