
Custom Pool House Design in Las Vegas
On this page 8 sections
Why a Custom Pool House Design in Las Vegas Elevates the Whole Backyard
A backyard pool earns its place in the landscape when there is somewhere comfortable to gather around it. A thoughtful custom pool house design in Las Vegas gives homeowners a shaded retreat with its own identity—a poolside cabana for entertaining, a quiet changing room with a shower, or a full outdoor kitchen and lounge built for weekend gatherings.
The value goes beyond curb appeal. When the structure is sized around how the household actually uses the pool—daily laps, weekend parties, or quiet evenings—it becomes one of the most-used spaces on the property instead of a seasonal add-on that sits empty most of the year.
For a new pool project, a renovation, or a larger backyard transformation, a pool house is easiest to get right when it is planned alongside the rest of the project. Reviewing DHCC Builder’s custom home and renovation services early helps place the structure within the broader site plan instead of squeezing it into whatever space is left over.
Start With How Your Household Will Use the Space
Before choosing a roofline or a countertop material, it helps to define what the pool house actually needs to do. Some households want a simple changing room and storage for pool equipment. Others want a full entertaining hub with a kitchen, bar seating, a half bath, and a covered lounge that holds up through the desert heat.
Questions worth answering before design begins include:
- Will the structure be a simple cabana, or a full kitchen-and-lounge pavilion?
- How many guests need comfortable seating on a typical pool day, and on a big one?
- Should the space include a half bath, outdoor shower, or dedicated changing area?
- Will the pool house connect to an existing patio, outdoor kitchen, or backyard living area?
Clear answers early shape the footprint, roof structure, plumbing runs, and the balance between an open-air cabana and a more enclosed, air-conditioned retreat.
Choosing the Right Location and Layout
Location has a bigger impact on a pool house than most homeowners expect. A structure positioned along the pool’s shallow end keeps sightlines open and puts shade exactly where swimmers want it in the afternoon. A pool house set farther back can anchor the yard as its own destination, with a covered walkway connecting it to the main house.
The best location is one the design team can plan around from the start—considering sun path, prevailing wind, sightlines from the main house, and how utilities like plumbing and electrical will reach the structure. A smaller lot may call for a simple single-room cabana, while a larger backyard can support a full pavilion with a kitchen, storage, and a separate bath.
The relationship between the pool house and any existing patio or outdoor kitchen also shapes the plan. A structure built to connect with current hardscape and covered areas can feel like one cohesive backyard from day one, while a pool house planned in isolation often ends up competing with, rather than complementing, features that are already in place.
Proportion matters as much as square footage. A pool house can have excellent finishes and still feel wrong if the roofline overwhelms the pool, the covered area is too shallow to escape the sun, or the structure blocks views from the main living spaces. Working through the layout before finishes are chosen protects the experience everyone will notice first.
Materials, Shade, and Desert-Ready Comfort
Las Vegas summers put outdoor structures to the test, so material choices matter as much as the design concept. Durable roofing, weather-resistant millwork, and finishes that hold up to intense sun and occasional monsoon downpours keep a pool house looking sharp season after season.
Shade strategy deserves early attention. A deep covered patio, a pergola with retractable shade, or a fully enclosed and air-conditioned room each create a different experience—and each carries different implications for budget, structure, and how the space gets used in July versus January.
Desert-ready comfort often comes down to a handful of decisions: overhang depth, ceiling fans or misting systems, shaded hardscape leading to the structure, and whether the interior needs full HVAC or simply a well-ventilated, shaded gathering spot.
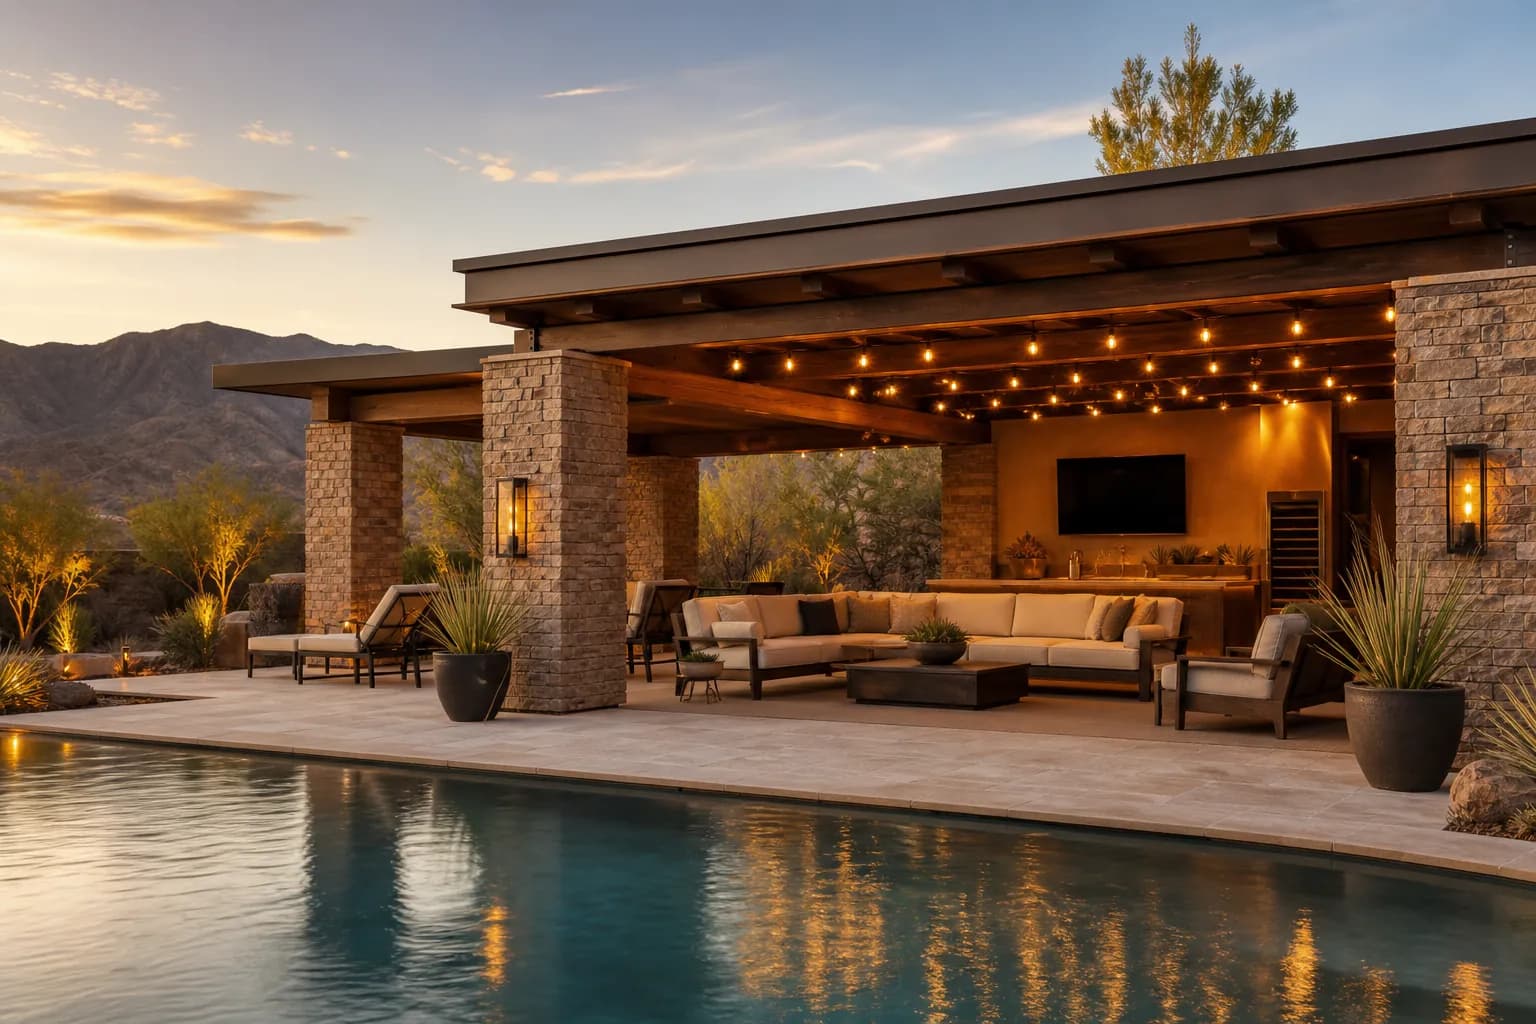
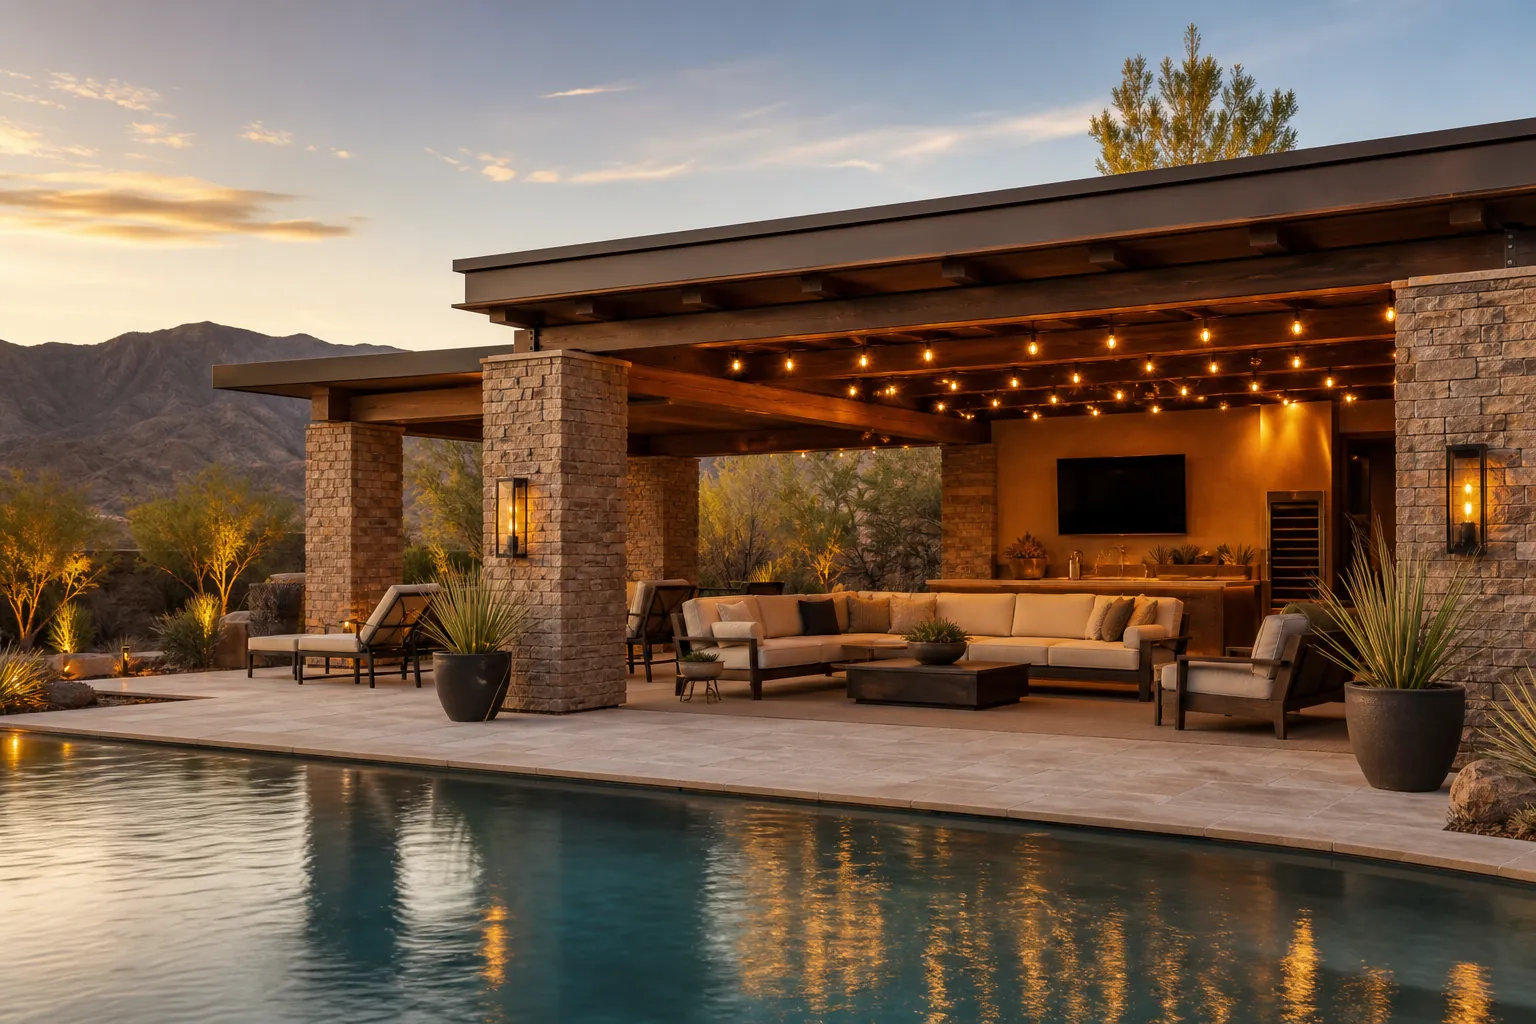
Evening use deserves its own plan. Warm, layered lighting—string lights along the beams, low sconces on the stone piers, and soft path lighting toward the pool—stretches the pool house from an afternoon feature into a space that works for sunset dinners and late-summer gatherings, when much of a Las Vegas backyard actually gets used.
Designing a Cabana Kitchen and Lounge People Actually Use
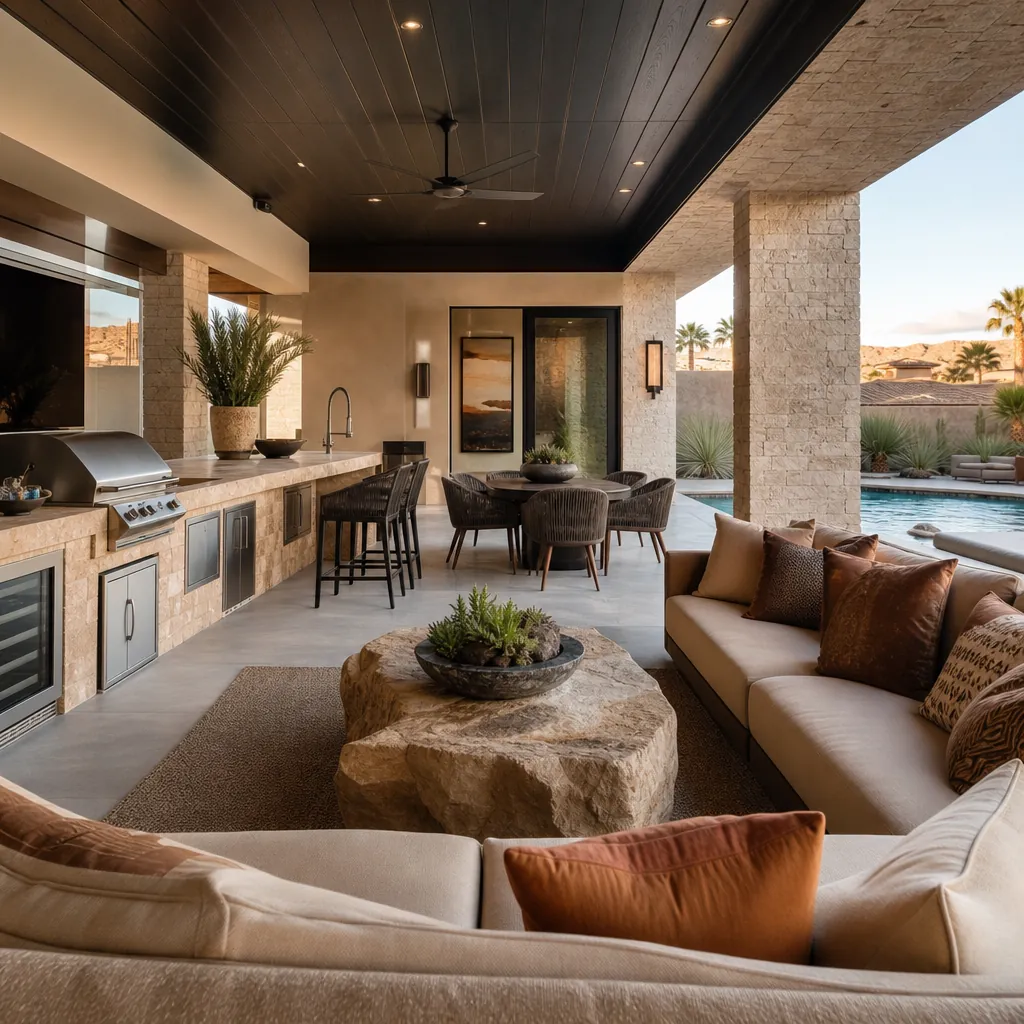
A pool house earns its keep when people actually want to spend time in it. That usually means more than a mini-fridge and a stack of towels. A grill, a sink, undercounter refrigeration, and a stretch of bar seating turn the structure into a real second kitchen for pool days and evening gatherings.
Many homeowners pair a pool house with a full custom outdoor kitchen nearby, creating one connected entertaining zone instead of two separate, disconnected features. Comfortable lounge seating, shade, and good lighting matter as much as the cooking equipment—the goal is a space where a gathering can move naturally from the pool to the kitchen to the lounge without missing a beat.
Storage deserves real thought too. A dedicated place for pool toys, towels, chemicals, and equipment keeps the rest of the space looking finished instead of cluttered, and a changing area or half bath means guests do not need to track water through the main house.
Why Early Design Coordination Matters
A custom pool house pulls together architecture, plumbing, electrical, HVAC, and landscaping in one small footprint. Coordinating those decisions early is the difference between a polished structure and a string of fixes made after the pool, patio, and utilities are already in the ground.
That is why the planning phase matters so much. DHCC Builder’s preconstruction design process shows how a larger backyard or whole-home project can move from discovery and feasibility into design, material selection, approvals, and scheduling. A pool house deserves the same level of early coordination as any other signature space on the property.
It also helps to think about the pool house alongside the rest of the backyard and home. The desert landscaping guide shows how planting, hardscape, and shade structures can work together in a Las Vegas backyard, while the custom home addition guide covers how a similar coordinated approach applies when a project extends into the main house.
A Thoughtful Design-Build Process for a Signature Outdoor Space
A successful pool house project starts with listening—understanding how a household actually uses its backyard, who the space needs to accommodate on a big day, and how much of the experience should feel like a full second kitchen versus a simple shaded retreat. From there, design work can set the layout, material palette, and shade strategy before construction decisions start narrowing the options.
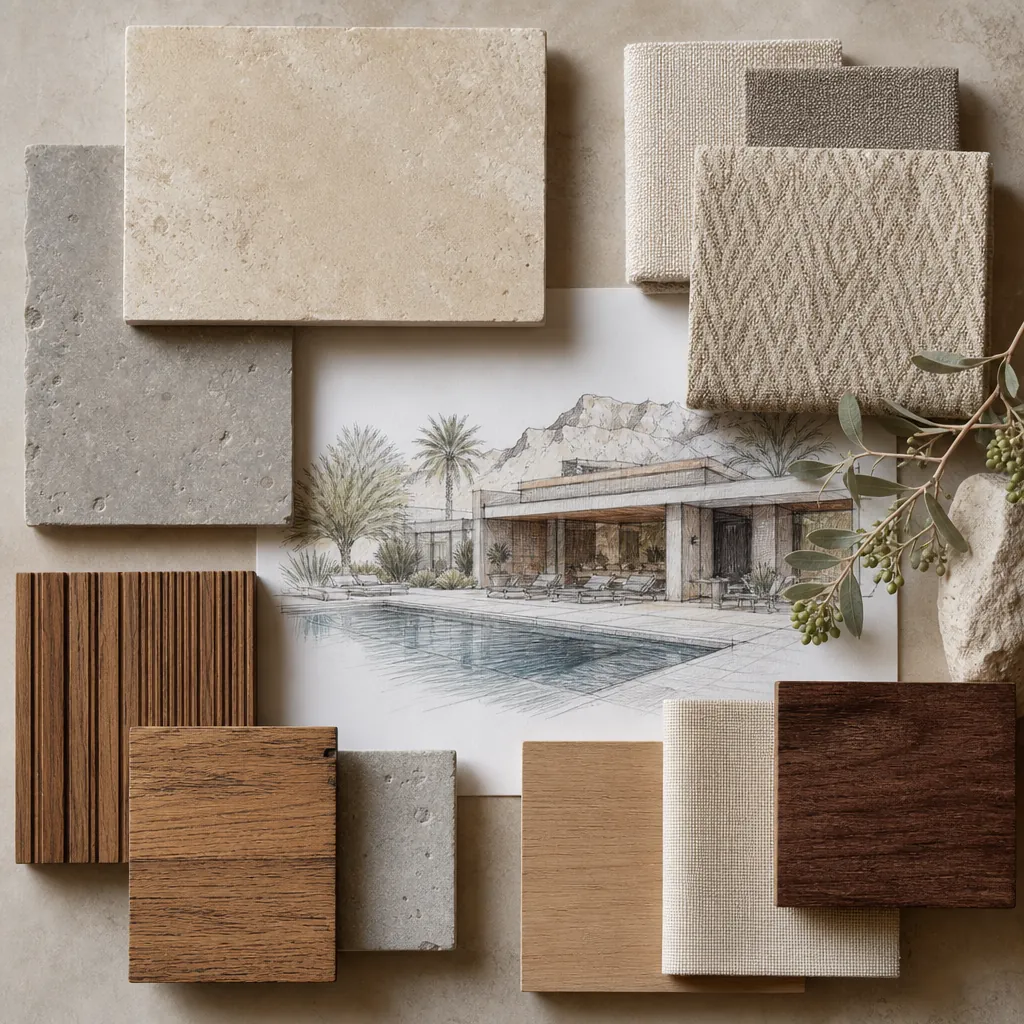
Inspiration images are a useful starting point, but the final structure should respond to the yard’s footprint, the family’s habits, and the level of detail the homeowners want carried through the rest of the property. Reviewing a portfolio of DHCC Builder work can help homeowners identify the architectural cues and finish quality they want reflected in their own pool house.
When the goal is a pool house that stays in regular use for years rather than a feature that gets opened twice a summer, an integrated design-build conversation is the right place to start. If a pool house concept is part of a broader custom-home, renovation, or backyard plan, contact DHCC Builder to discuss the overall project scope and feasibility.
Frequently Asked Questions About Custom Pool House Design in Las Vegas
It depends on the goal. A simple cabana with storage and a changing area can fit in a compact footprint, while a full kitchen-and-lounge pavilion needs considerably more square footage. The right size comes from how many guests the space needs to accommodate on a typical pool day versus a big gathering.
Either can work well. Many pool houses are added to an existing pool and backyard, while new construction allows the pool, patio, and structure to be planned together from the start. Both approaches benefit from early coordination with the rest of the property.
A full kitchen or wet bar, comfortable lounge seating, durable desert-ready materials, a thoughtful shade strategy, and finishes that feel intentional rather than generic are what typically set a custom pool house apart from a basic storage shed.
Bring inspiration images, a sense of how the household uses the pool and backyard today, an idea of maximum guests for a big gathering, and any priorities for a kitchen, bar, bath, or connected outdoor living area.
Related guides
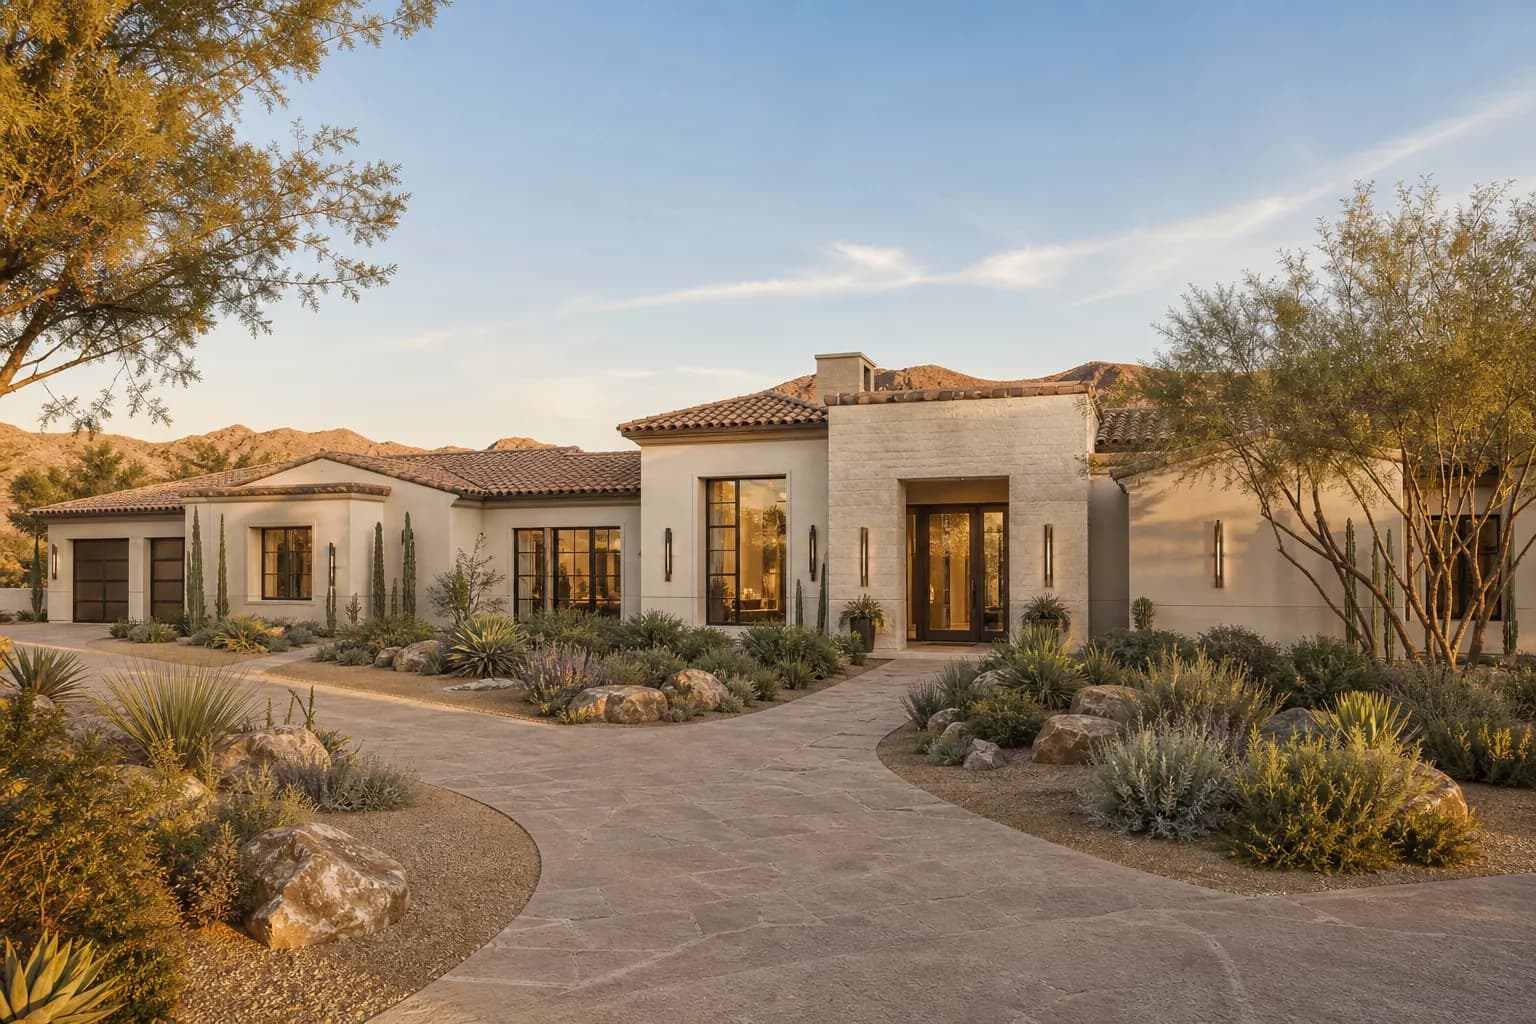
Luxury Home Exterior Renovation in Las Vegas
A luxury home exterior renovation in Las Vegas works best when the entry, facade, lighting, and connection to outdoor spaces are planned as one composition. Begin with how you approach and use the home, evaluate the existing structure, then choose a material and lighting direction that feels deliberate from the street and from…
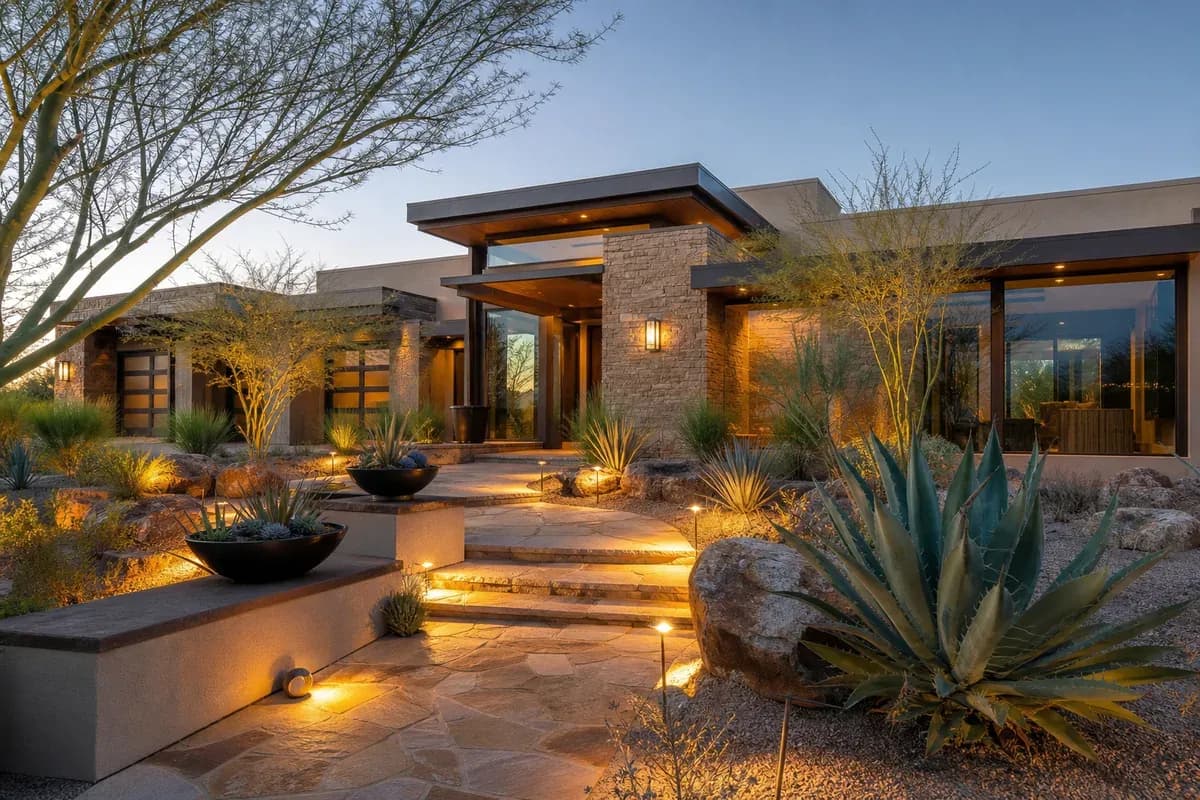
Desert Landscaping Integration with Luxury Home Design in Las Vegas
Las Vegas luxury homes don’t fight the desert — they embrace it. Learn how DHCC Construction integrates native desert landscaping with high-end home design for breathtaking results.
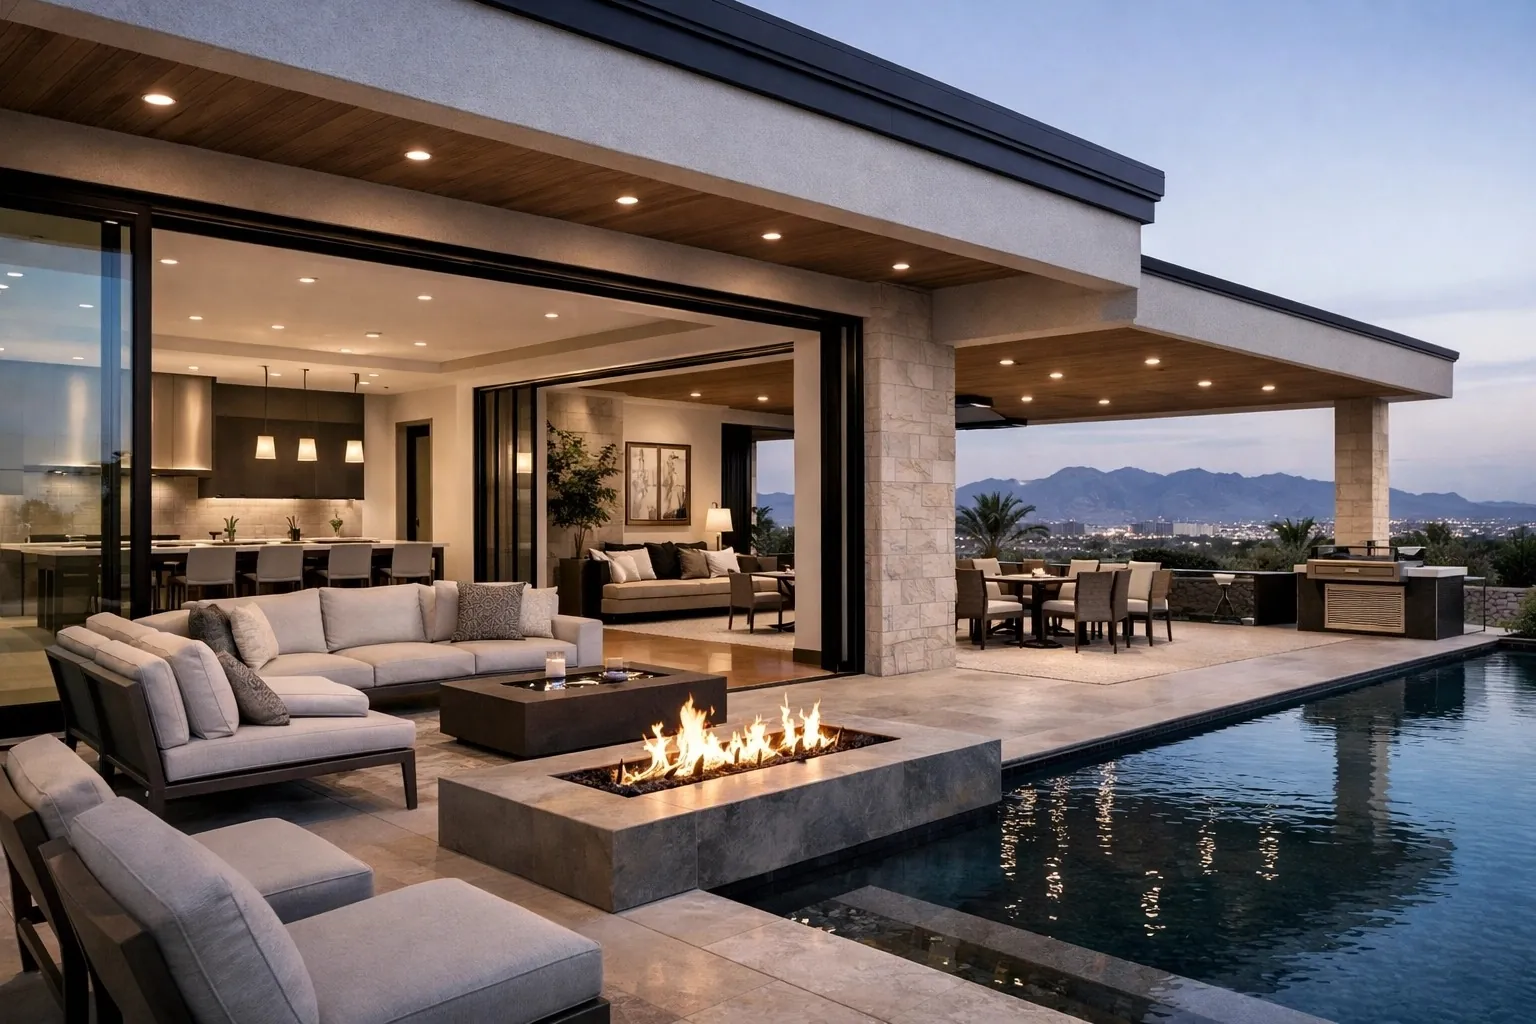
Seamless Transitions: Merging Indoor and Outdoor Living in High-End Las Vegas Homes
The architectural landscape of Southern Nevada has undergone a radical transformation over the last decade. Luxury homeowners no longer view their properties as a collection of separate indoor rooms and isolated backyard spaces. Instead, the modern standard for luxury home remodeling las vegas re– volves around the concept of a single, unified living environment. This…