
Custom Kitchen Design in Las Vegas
On this page 8 sections
Quick Summary: A custom kitchen design in Las Vegas goes well beyond cabinets and countertops. Getting the layout, ventilation, materials, and lighting right from the start separates a kitchen that gets used every day from one that gets renovated again in seven years. Las Vegas’s desert climate adds a few specific considerations—from powerful range ventilation to heat-resistant materials—that a generic kitchen showroom spec rarely addresses.
Why a Custom Kitchen Design in Las Vegas Is Worth the Investment
The kitchen is the one room where every functional shortcut surfaces daily. A peninsula that blocks the refrigerator door, an under-powered range hood that fills a dining room with cooking smoke, or cabinetry that isn’t sized for the way a household actually cooks—each of these is invisible in a floor plan rendering and obvious the first week in the house. A well-planned custom kitchen design in Las Vegas solves those problems before construction rather than working around them afterward.
The financial case is also straightforward. The kitchen is consistently the highest-return room in a luxury home, and in Las Vegas’s competitive market—across Summerlin, Henderson, MacDonald Highlands, and Anthem—buyers pay attention to kitchen quality in ways that are measurable at sale. A kitchen that reads as custom, with built-in integration, quality millwork, and professional appliances, carries a different perception than one that was selected from a builder’s upgrade tier.
Reviewing DHCC Builder’s full range of custom home and renovation services before design work begins helps homeowners understand how the kitchen connects to the broader floor plan—whether that means a layout change within existing square footage, a wall removal to create an open connection to the living area, or a small addition that gives the kitchen the footprint it needs.
Layout, Flow, and the Open-Concept Question
Kitchen layout is the decision that every other element follows, and it is the one that is most expensive to change after walls close. The classic efficiency question—how far does a cook move between the refrigerator, prep area, cooktop, and sink?—is the starting point, but a luxury kitchen in Las Vegas serves more than one purpose. It is a workspace and an entertainment hub, and the two functions have different layout requirements.
Open-concept layouts, which connect the kitchen to the living and dining areas through a single continuous space, have been the dominant choice in Las Vegas luxury homes for over a decade. They make social cooking natural, let a host stay engaged with guests during meal prep, and make smaller homes feel larger. They also require careful planning for ventilation and sound—a powerful range hood in an open space needs to move air without making conversation impossible across the island.
The island is the anchor of most open kitchen layouts and deserves more planning than it usually receives. An island that functions well at 48 inches wide is genuinely different from one at 54 inches—the extra six inches is the difference between a prep surface that serves one person and one that works for two simultaneously. Seating overhang, outlet placement, under-counter storage configuration, and whether the island houses a second sink or prep sink are all design decisions that affect daily use and are difficult to revisit once the millwork is ordered.
Closed or semi-open layouts, with a dedicated kitchen space separated from the main living area, remain the preference for some households—particularly those who entertain formally or prefer to contain cooking activity behind a door. The right choice depends on how a specific household actually lives in the home, which is the right question to answer before a contractor is engaged.
Cabinetry, Countertops, and Materials That Hold Up in the Desert
Las Vegas’s climate affects material selection in ways that are easy to overlook in a showroom. Extreme heat, low humidity, and strong UV exposure stress certain materials that perform fine in coastal or northern climates. Solid wood cabinetry doors in high-humidity environments cope with seasonal expansion; in Las Vegas, the concern is the opposite—low humidity and significant temperature swings inside an un-conditioned garage can cause solid wood to shrink and crack over time. High-quality plywood boxes with MDF door fronts or painted finishes hold up more reliably in the desert than all-solid-wood construction, without compromising the appearance of a well-finished kitchen.
Countertop selection in a luxury Las Vegas kitchen typically comes down to quartzite, quartz engineering stone, or marble, each with different performance characteristics. Natural quartzite offers the look of high-movement marble with significantly better resistance to heat, staining, and etching. Engineered quartz eliminates almost all maintenance concern but does not tolerate direct heat from a pan—a limitation that matters in a kitchen with an active cook. Marble remains the choice for homeowners who want the specific aesthetic and are willing to seal and maintain it properly. Whatever the countertop selection, a honed or leathered finish shows fewer scratches and daily wear than polished in a working kitchen.
Backsplash tile is often where Las Vegas custom kitchens make their strongest visual statement. Full-height slab backsplashes, running the same stone as the countertop from surface to cabinet bottom, give a kitchen a cohesive high-end finish that holds up well on camera and in person. Handmade ceramic tile, textured stone mosaic, and unlacquered brass or aged bronze hardware all carry naturally in a desert-modern aesthetic and age well without looking dated.
Appliances, Range Ventilation, and Las Vegas-Specific Mechanical Considerations
Professional-grade appliances are the standard in luxury custom kitchens, but the selection decisions have more nuance than the brand names suggest. A 48-inch dual-fuel range paired with a refrigerator column configuration and a dedicated beverage center is a specific set of choices, each of which affects rough-in requirements, electrical load, and cabinetry dimensions. Getting those specifications locked before the kitchen design is finalized prevents the mid-project substitutions that cause scheduling delays and change orders.
Ventilation is the most frequently under-specified component in a Las Vegas kitchen. A range hood in an open-concept space needs to be sized for the cooking equipment, not the room—a 36-inch professional range typically requires a minimum of 600 to 900 CFM of exhaust capacity, and a larger range or a grill setup can require more. In an open-concept Las Vegas home, the ventilation system also needs to account for makeup air, since a powerful exhaust fan depressurizes a well-sealed desert home quickly enough to pull air back down the range flue. Planning that makeup air path at the design stage avoids the retrofit that otherwise follows the first dinner party.
The connection between a kitchen and an outdoor cooking space is common in Las Vegas custom homes, where outdoor living is a year-round reality for much of the year. A pass-through window, a connecting door to a covered patio, or a kitchen design that allows the indoor and outdoor prep areas to work together when the back is open all take planning at the floor-plan level. The energy-efficient upgrades guide covers how the right ventilation and thermal envelope choices affect the whole-home performance picture—both of which affect kitchen mechanical planning directly.
Lighting Design, Electrical, and What to Rough In Before Drywall
Kitchen lighting is a layered discipline that most kitchens get half right. A single centered ceiling fixture or a run of recessed cans leaves most prep surfaces either too dim for detailed work or harshly lit without any of the warmth that makes a kitchen feel like the center of the home. The lighting plan in a custom kitchen should include at minimum: recessed ambient lighting on a dimmer, under-cabinet LED task lighting on a separate circuit, and pendant lighting over the island designed for the height and proportion of that specific space.
Cabinet lighting adds a dimension that photographs well and looks equally good in person—interior illumination of glass-front cabinets, toe-kick lighting, and accent lighting inside open shelving all give a kitchen visual depth that flat overhead lighting cannot replicate.
Electrical planning in a kitchen touches more circuits than any other room. Dedicated circuits for the refrigerator, dishwasher, microwave, range, and any specialty appliances are code-required in Nevada for new or substantially renovated kitchens. The island needs GFCI-protected outlets on both sides, with enough capacity for countertop appliances without visible power strips. Low-voltage wiring for under-cabinet lighting, speaker systems, or integrated screens should be roughed in before drywall goes up—not chased in after the fact.
Why Design Coordination Matters Before Construction Starts
A kitchen renovation touches more trades in a shorter time frame than almost any other project in a home. Cabinets need to be measured and ordered weeks before installation—a lead time of 8 to 12 weeks is common for custom millwork and longer for some specialty finishes. Countertops cannot be templated until cabinets are installed. Plumbing rough-in and electrical need to be in before drywall, and HVAC supply and return locations should be finalized at the same time.
This is the sequence where design coordination earns its value. Working through the preconstruction design process before construction begins means that appliance specifications, cabinetry dimensions, countertop material lead times, and trade rough-in requirements are all resolved before a single wall is opened. The alternative—making those decisions reactively during demolition—is the source of most mid-project schedule slippage and budget variance.
The same coordinated approach applies when a kitchen project is part of a broader home project. Homeowners who are also adding a powder room or updating a primary bathroom alongside a kitchen remodel find that coordinating the trades across both projects is more efficient than scheduling them separately and managing the disruption twice. Similarly, a kitchen that requires a layout change often benefits from being evaluated alongside a custom home addition if the existing footprint genuinely isn’t large enough for the project’s goals.
A Design-Build Process for a Signature Las Vegas Kitchen
A successful custom kitchen project starts with a clear picture of how the household actually uses the space—daily meal prep for a family, weekly dinner parties, a couple that cooks together, or a household that primarily reheats and assembles—because the answer to that question shapes layout, appliance selection, and storage priorities in ways that a generic kitchen spec misses.
From there, design work sets the layout, cabinetry, and material selections before construction decisions narrow the options. Reviewing the DHCC Builder portfolio helps homeowners identify the finish level, material palette, and design language they want carried through their own project. Some homeowners use a kitchen project as the natural moment to address adjacent spaces—the breakfast nook, a butler’s pantry connection, or a custom home addition that gives the kitchen the footprint it was always a few feet short of having.
When the goal is a kitchen that functions as the center of a luxury Las Vegas home—not a remodeled version of the original floor plan—a design-build conversation is the right place to begin. Contact DHCC Builder to discuss your kitchen project scope, timing, and feasibility.
Frequently Asked Questions About Custom Kitchen Design in Las Vegas
How much does a custom kitchen remodel cost in Las Vegas? A full custom kitchen renovation in Las Vegas, including layout changes, cabinetry, countertops, appliances, and lighting, typically ranges from $75,000 to $200,000 or more depending on scope, square footage, and material tier. Luxury-level projects with professional appliances, custom millwork, and full layout reconfiguration are generally in the upper part of that range. A detailed line-item estimate from a licensed contractor is the only reliable way to price a specific project.
Do I need a permit to remodel a kitchen in Las Vegas? Yes. Any kitchen renovation that involves electrical, plumbing, or structural work requires a permit from Clark County or the applicable jurisdiction. Attempting to sell a home with unpermitted kitchen work creates disclosure and financing complications that are costly to resolve. A licensed contractor handles the permit process as part of the project.
What appliance configuration works best in an open-concept Las Vegas kitchen? In an open-concept kitchen, ventilation and sound should drive the appliance layout as much as aesthetics. A powerful range hood located at the perimeter of the space, rather than on a floating island, allows better exhaust performance and is quieter during operation. Locating the refrigerator and dishwasher away from the main social sight lines, while keeping the cooktop and prep area visible to the living space, tends to produce the best balance for hosts who cook and entertain simultaneously.
What countertop material holds up best in a Las Vegas kitchen? Natural quartzite is consistently the best all-around performer for Las Vegas kitchens: it has the visual appeal of marble with significantly better resistance to heat, staining, and etching in daily use. Engineered quartz is nearly maintenance-free but is not heat-tolerant. Marble is available for homeowners who want its specific look and are committed to periodic sealing and care. Butcher block is not recommended as a primary countertop in Las Vegas due to the low humidity and temperature fluctuations that can cause cracking over time.
How long does a custom kitchen remodel take in Las Vegas? A full custom kitchen renovation typically takes 8 to 14 weeks from demolition through final walkthrough, depending on the scope of structural work, custom millwork lead times, and permit processing. Projects involving load-bearing wall removal, major plumbing relocation, or a layout change that requires re-engineering are at the higher end of that range. The preconstruction phase—design, permit drawings, material selection, and trade coordination—adds 4 to 8 weeks before construction begins, and is the investment that prevents schedule surprises once demolition starts.
Related guides
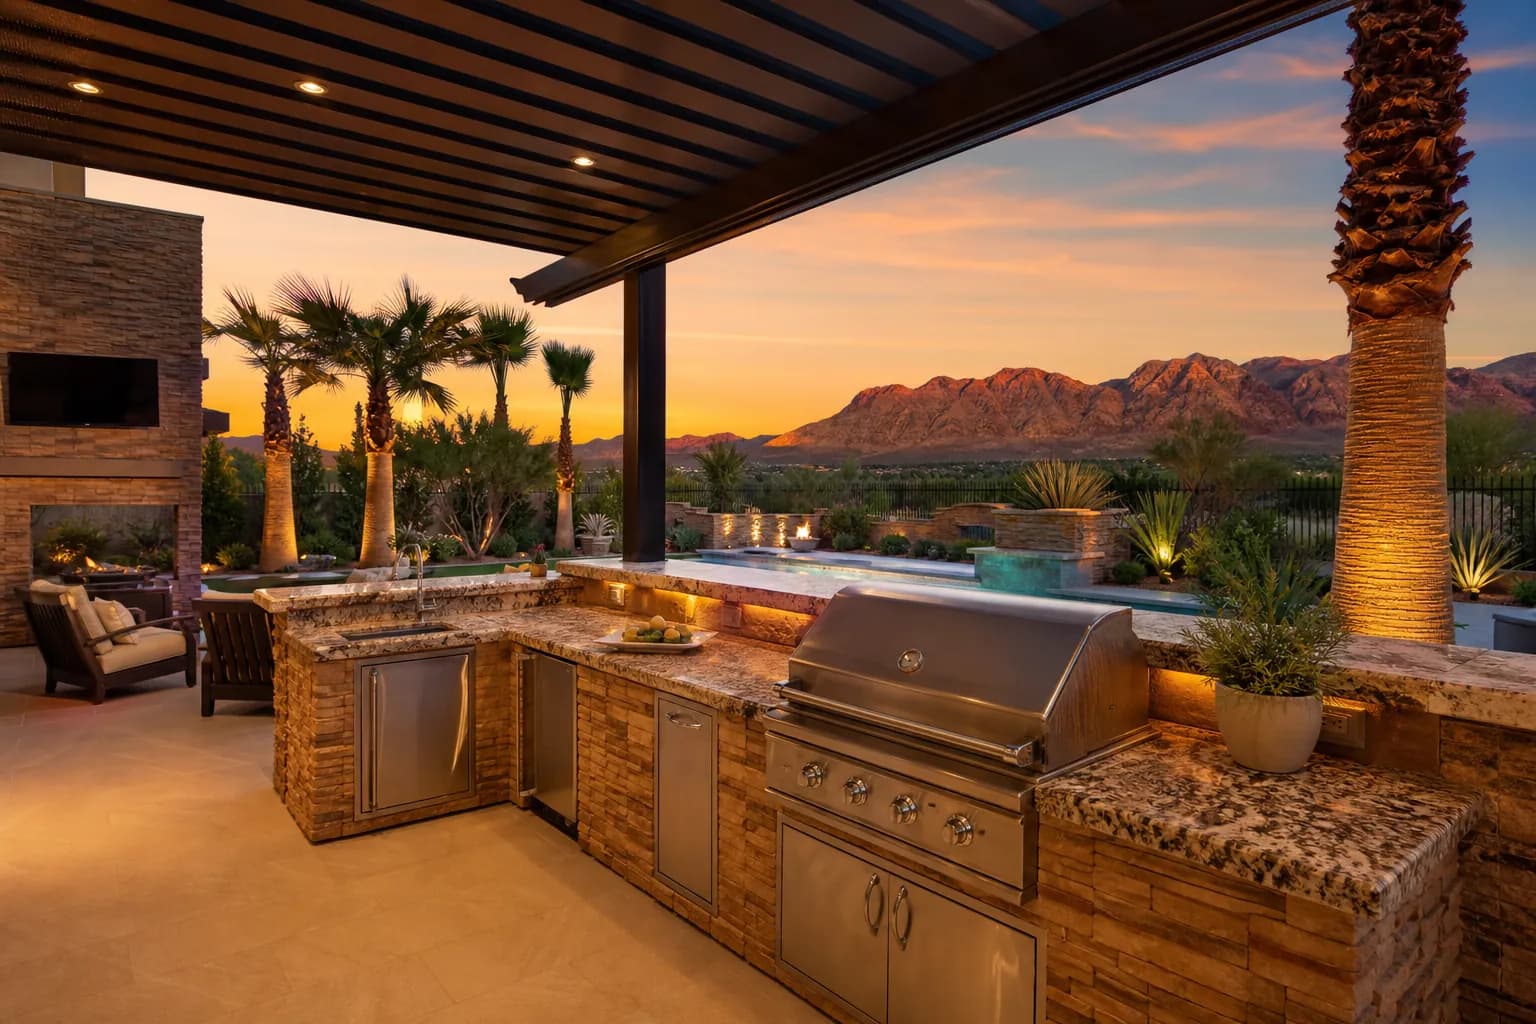
Luxury Outdoor Kitchens Las Vegas: Custom BBQ
Discover how DHCC Builder designs luxury outdoor kitchens and custom BBQ spaces in Las Vegas. Transform your backyard into an alfresco entertaining paradise.
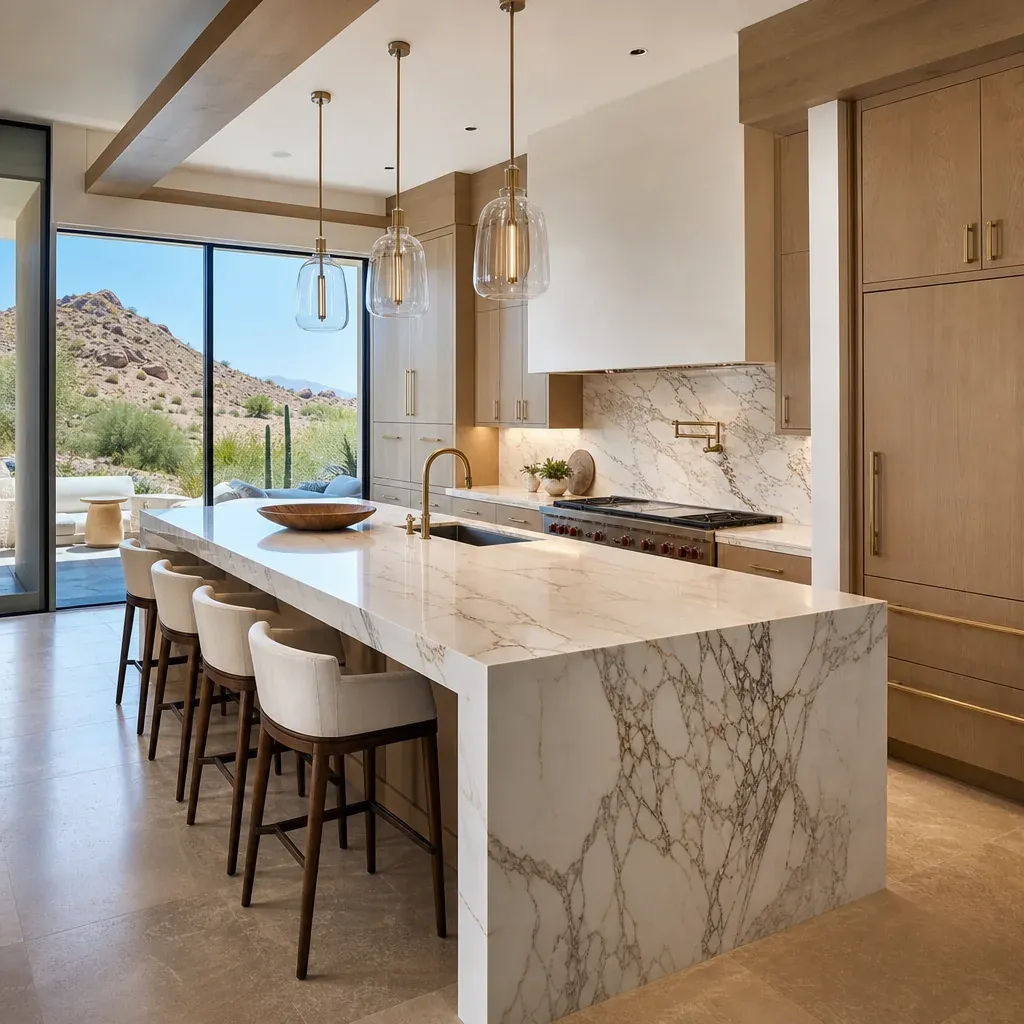
Kitchen Renovation in Henderson, NV: DHCC Construction’s Portfolio Highlights
Explore DHCC Construction’s luxury kitchen renovation portfolio in Henderson, NV — from Green Valley Ranch chef’s kitchens to Anthem great room redesigns. 30+ years of craftsmanship.
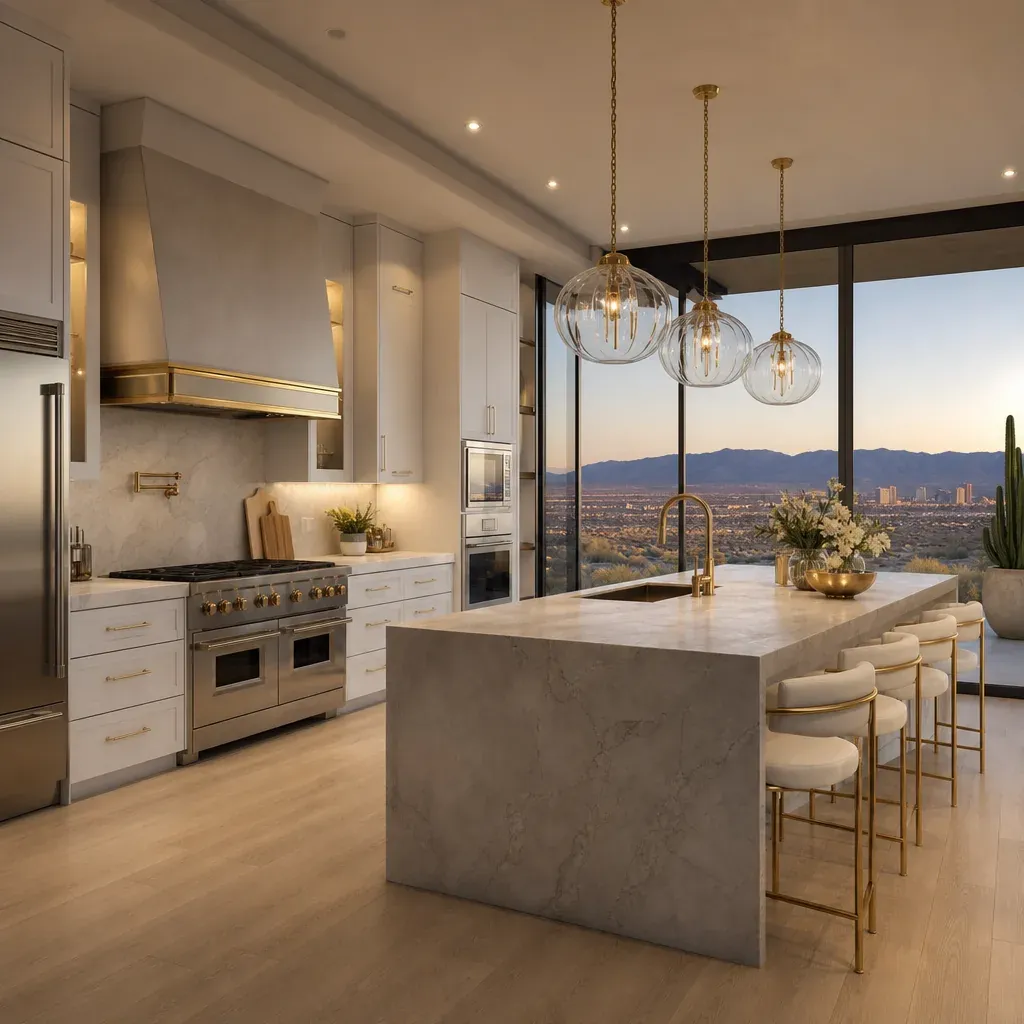
Kitchen Remodeling ROI in Las Vegas: What Actually Adds Value
Not every kitchen upgrade pays off the same way. Learn which remodeling investments deliver the strongest ROI in Las Vegas’s luxury real estate market—from countertops and cabinetry to layout changes and appliances.